Sherwood Lane, Renovation
SHERWOOD LANE | North Vancouver
Renovation | Family Home
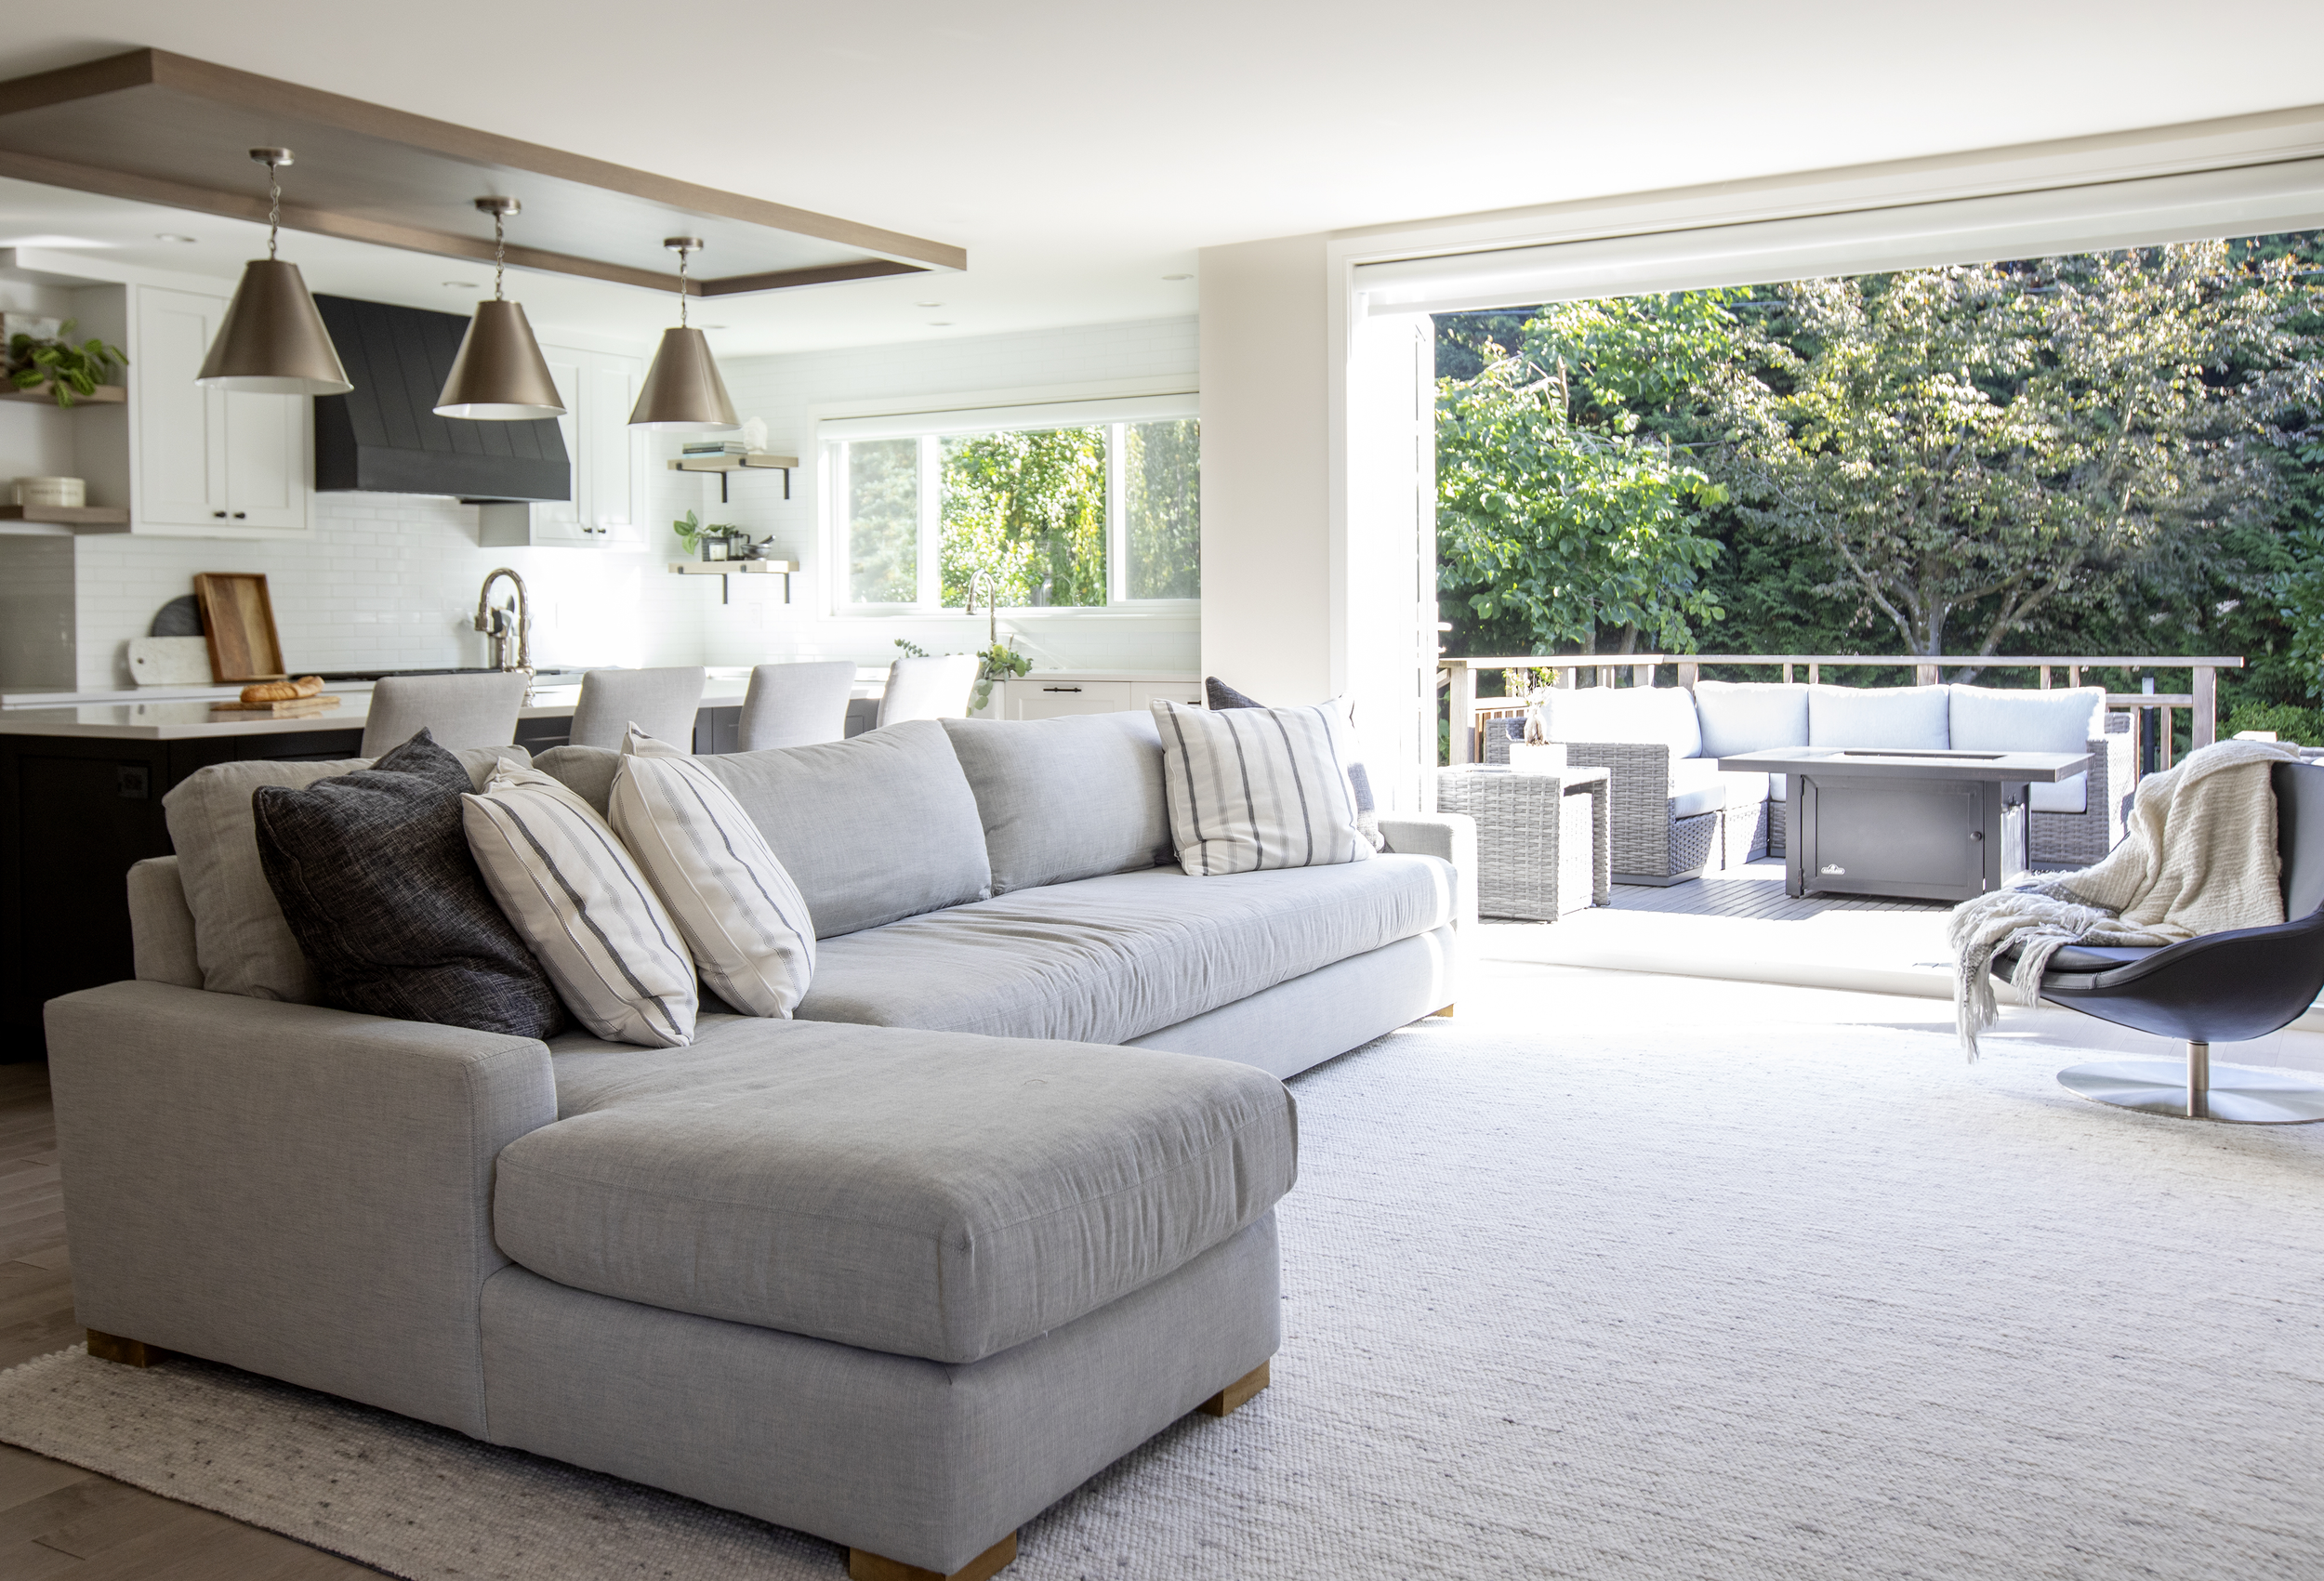
Description: A West Coast-modern renovation for a family of four in North Vancouver, opening up the den, kitchen, and living room into one connected space built for entertaining and everyday family life.
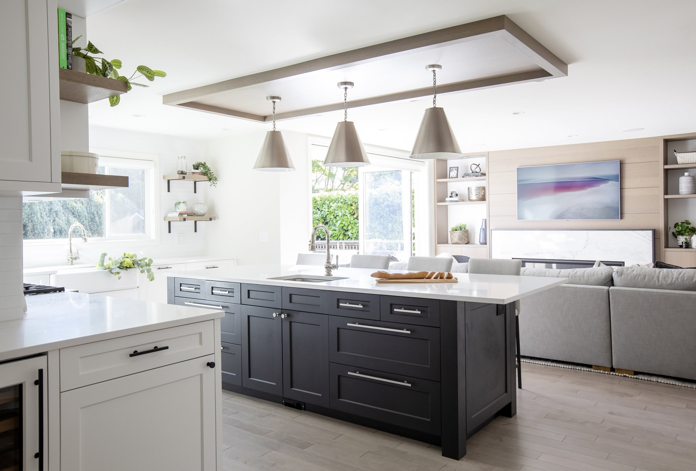
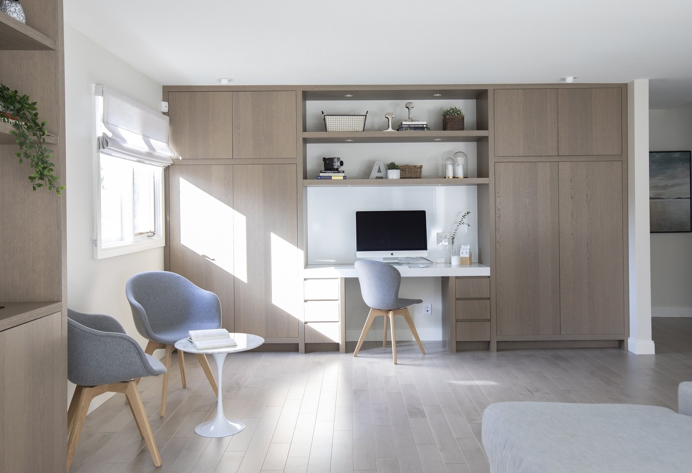
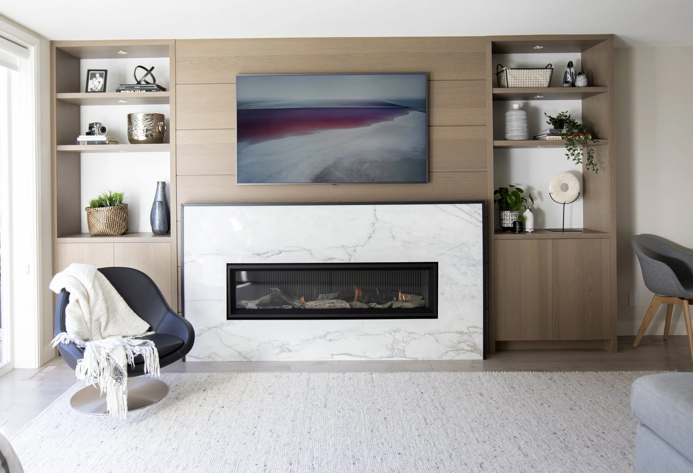
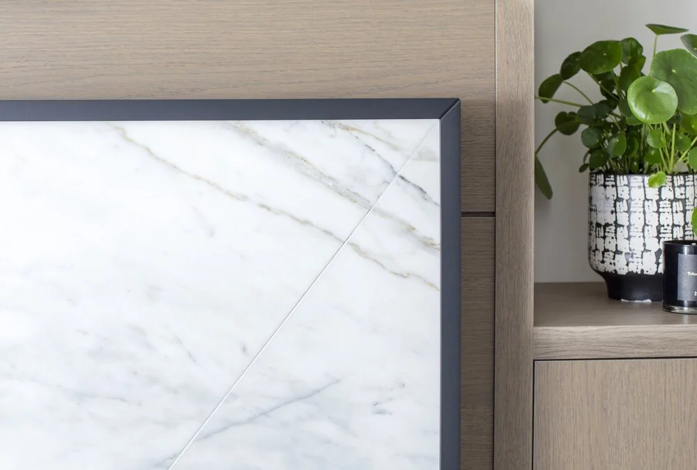
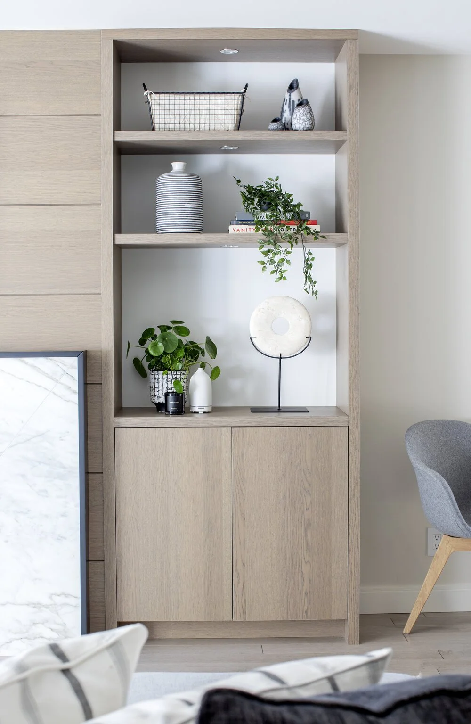
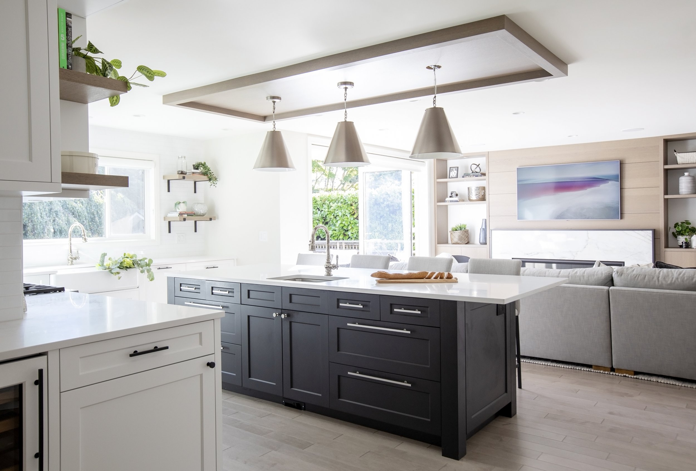
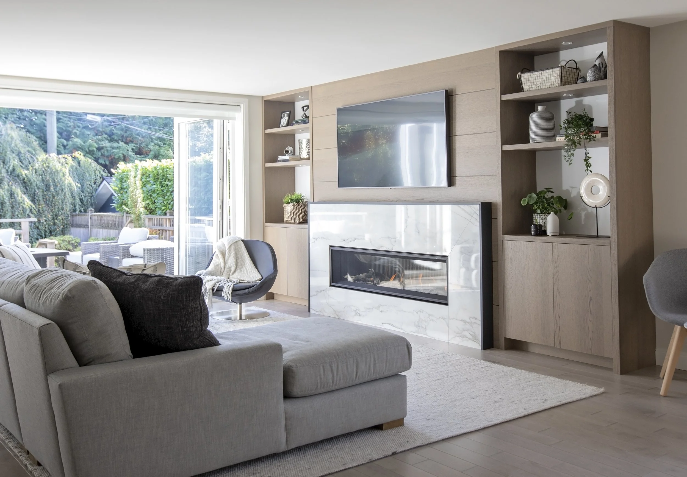
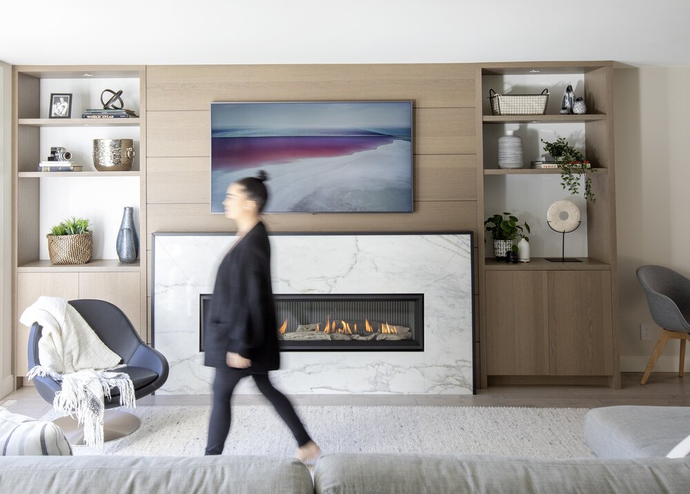
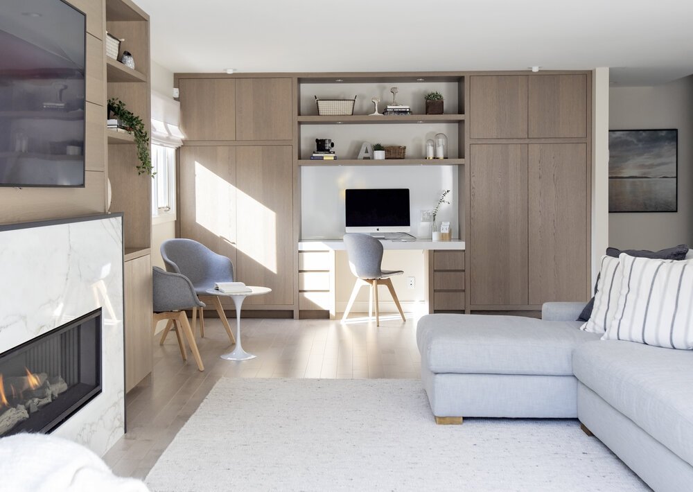
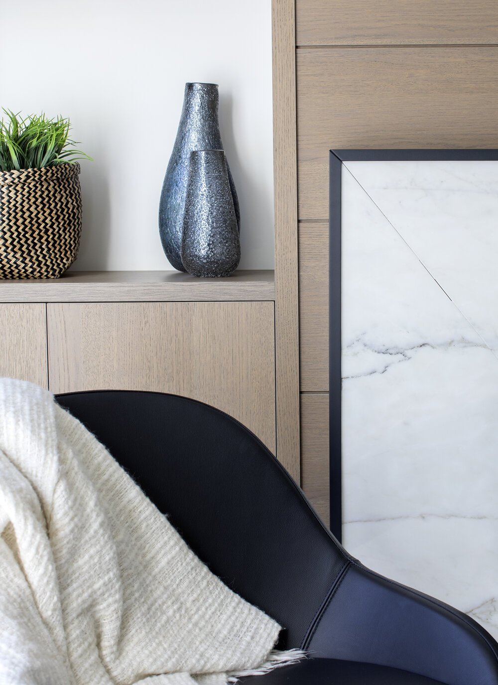
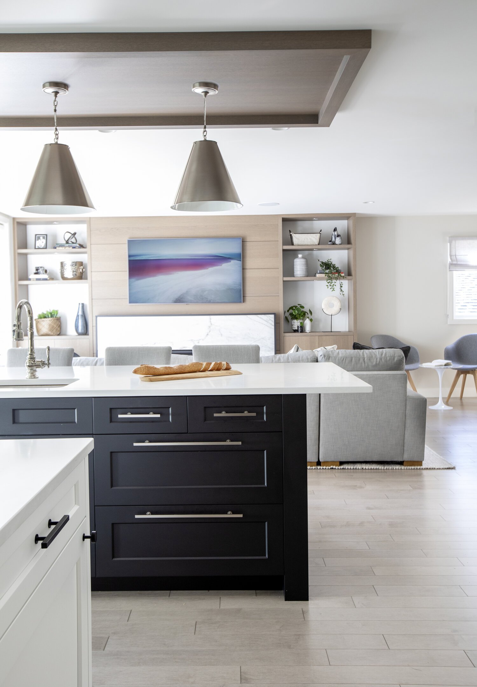
West Coast modern meets cozy and family-friendly. Perfectly tailored to this family of four, we outfitted this renovation with a new floor plan by knocking down the walls separating the den from the family room. Through the use of built-in cabinets, we segmented the space into dedicated areas: the kitchen, living room, and office. Swapping the French doors for accordion-style folding doors opened up the space and allowed for optimal flow for indoor-outdoor living. Custom millwork creates a generously sized entertainment centre, and the fireplace was clad in a porcelain slab by Fontile — the use of reveals (the intentional "gaps" between pieces) instills depth and texture into the design. Off to the side but still bathed in sunlight, the family office utilizes the same millwork as the bookshelves and offers additional storage along the whole wall.
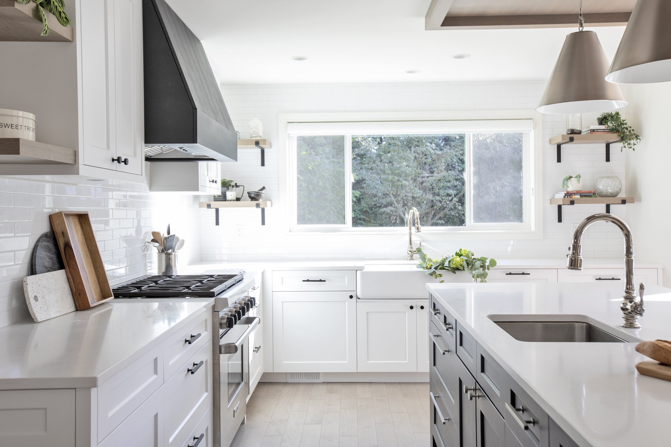
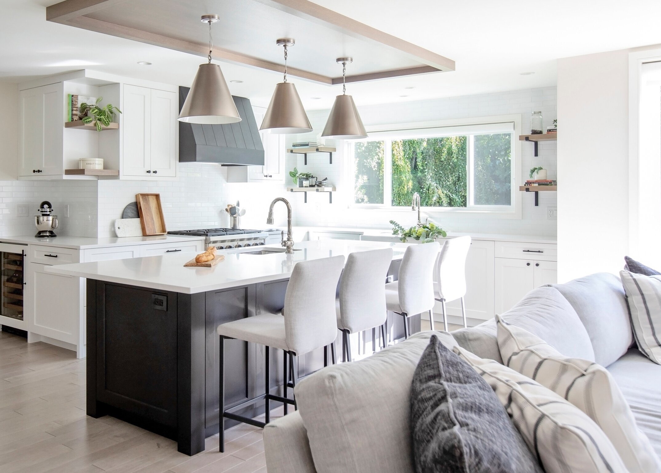
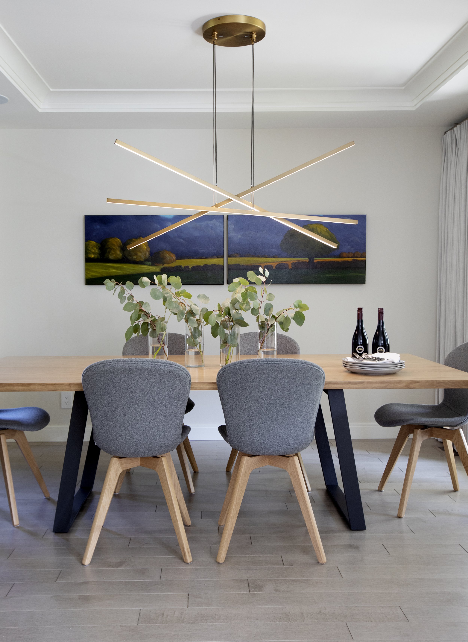
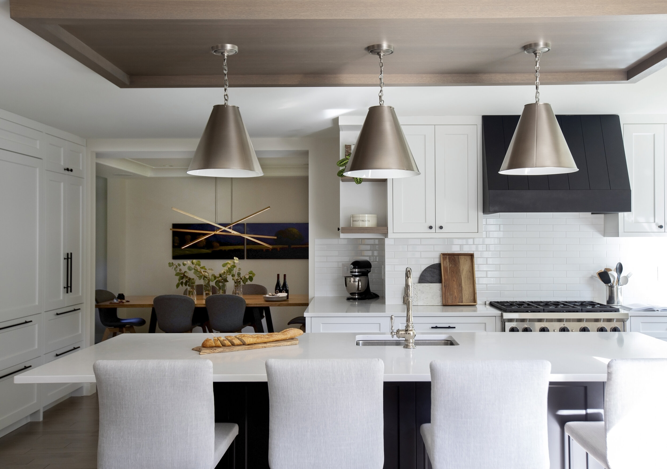
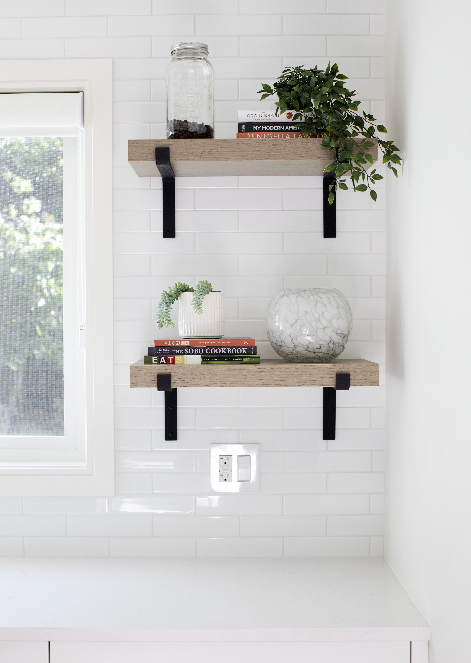
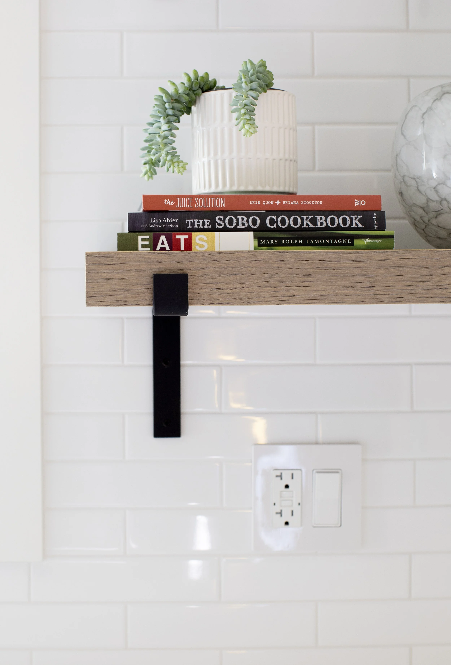
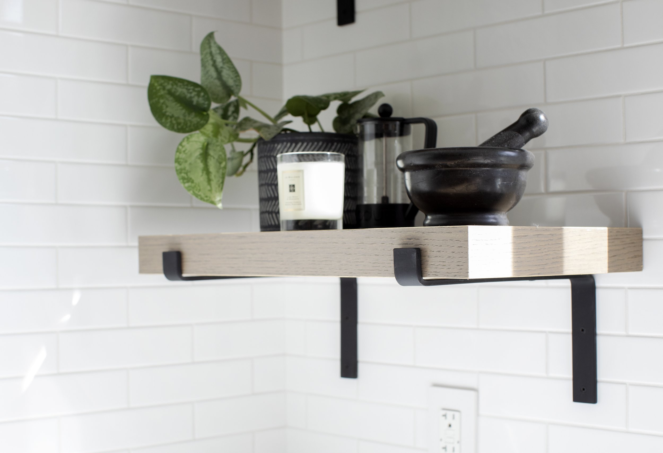
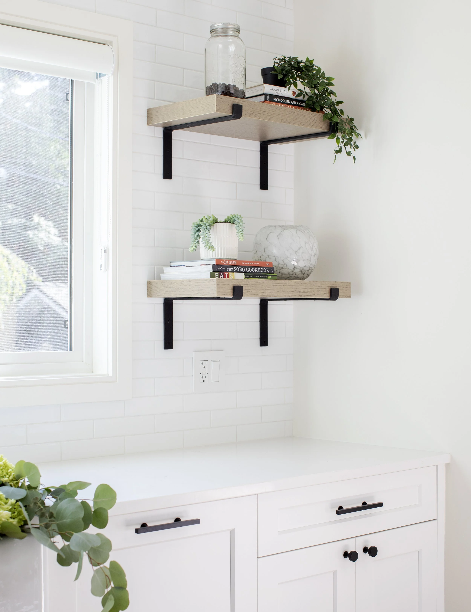
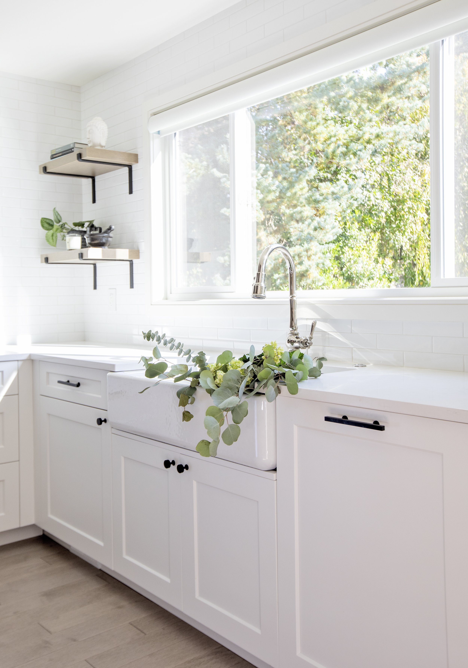
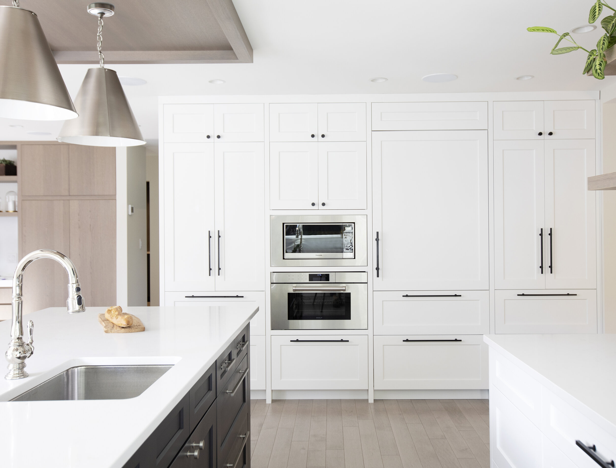
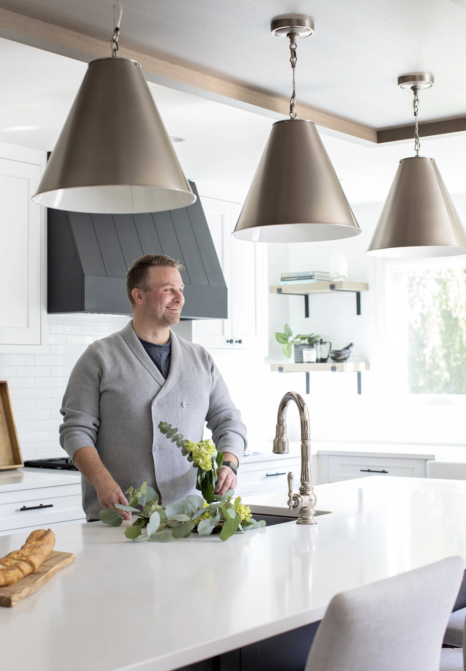
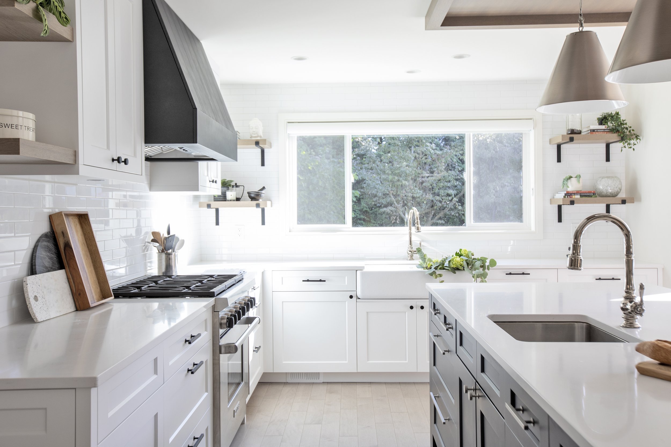
To keep everything feeling big and bright, we went with a classic white kitchen with industrial black hardware, then flipped the colour scheme for the large island. The matte white of the cabinets accents the glossy backsplash and creates cohesion without feeling plain. Wood accents from the open shelves to the dropped ceiling above the island — bring in warmth and connect the kitchen to the millwork in the family room. Traditional touches like the farmhouse sink mix with industrial elements such as the brass pendant lights and dark hood fan (clad in the same colour as the island) for added layers of interest. The kitchen wraps around the corner and flows into the dining space; no longer closed off, the two spaces can now speak to each other, with flooring carrying throughout the main floor to connect each room.
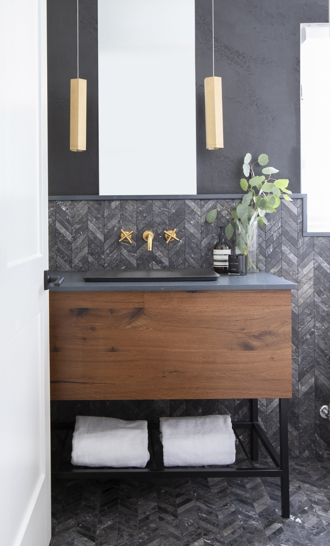
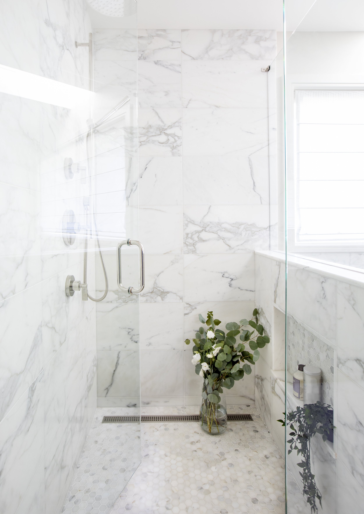
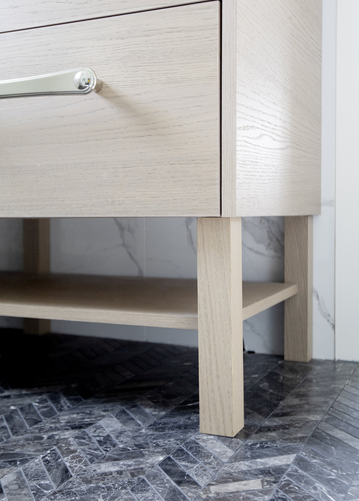
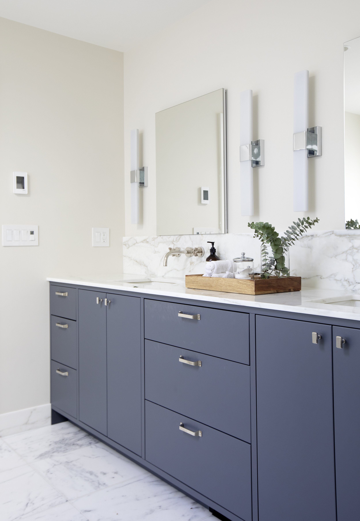
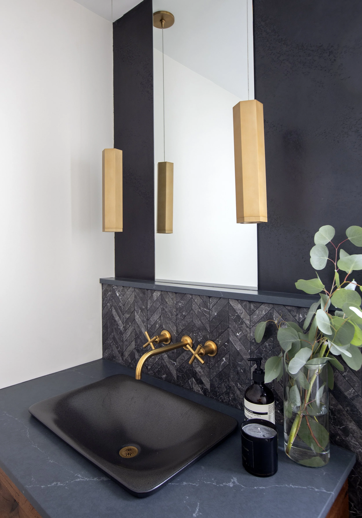
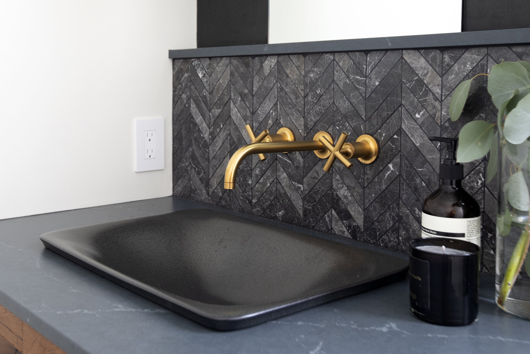
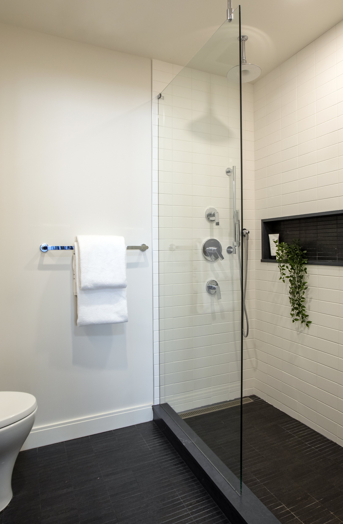
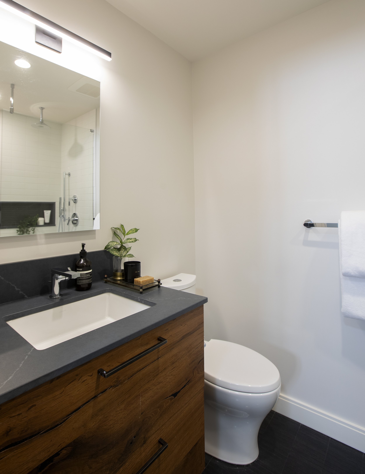
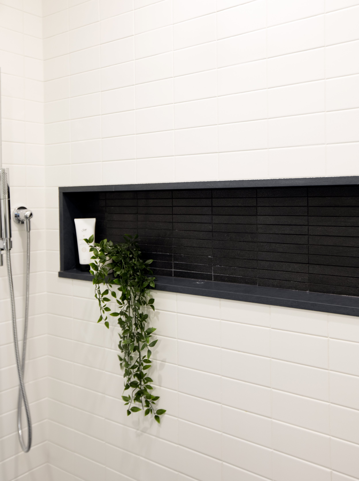
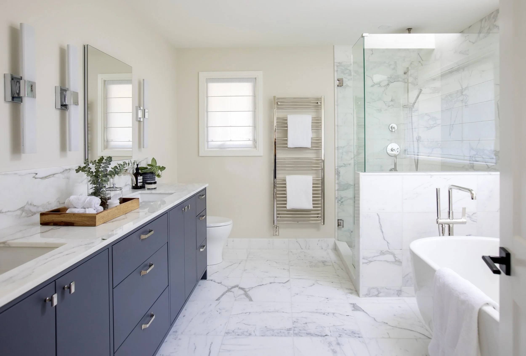
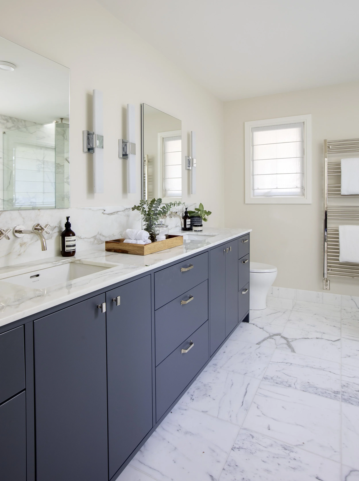
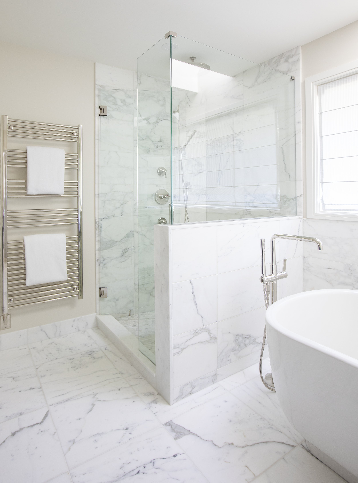
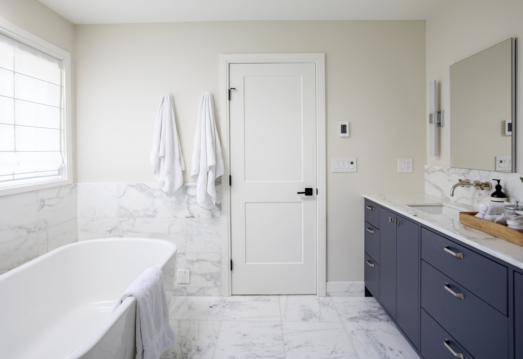
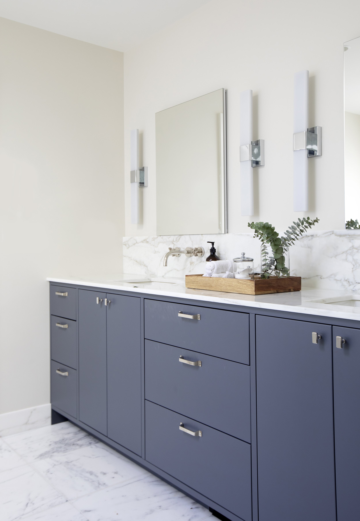
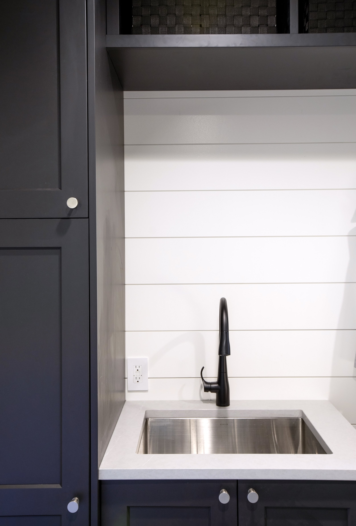
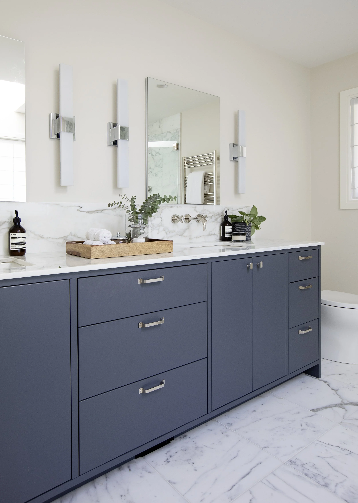
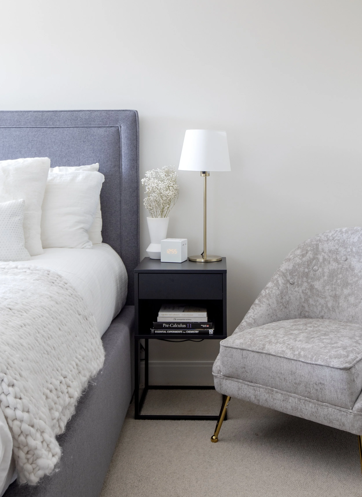
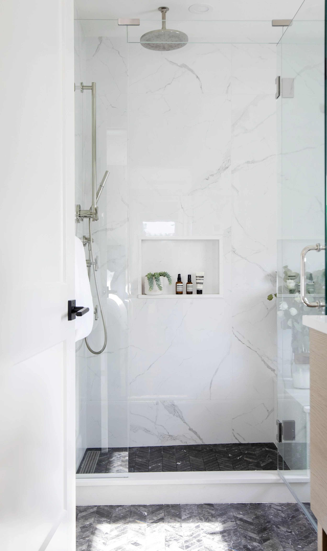
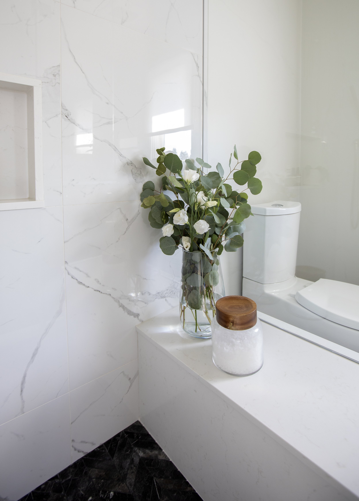
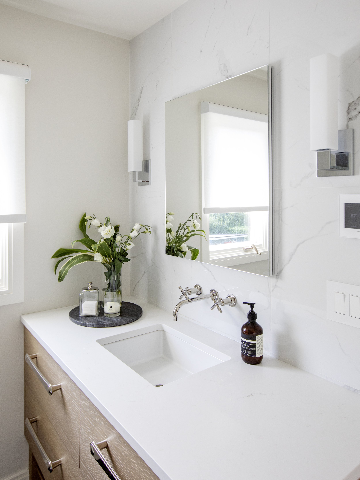
Each bathroom pops with its own design elements, without straying too far from the rest of the house. We laid stone throughout the ensuite bathroom and complemented it with a pop of blue on the vanity cool tones that travel into the principal bedroom to bring about cohesion. Each kid got their own ensuite with a distinct style: natural elements ground the bathrooms with the rest of the house, and we mixed light and dark to play with contrast. The powder room received a dark and moody facelift with mixed metals and pops of glam, tied together with the rest of the home through a backsplash that matches the flooring in the kids' bathroom.
Overall, this home received a much-needed makeover to better suit the family's lifestyle. Their love of entertaining opened up the space to comfortably fit more people, both inside and out — while the space can just as easily sway toward a cozier feel, perfect for family dinners and movie nights.
Build Team: CCI Renovations
Photographer: Janis Nicolay Photography
Accolades:
Finalist, 2021 Ovation Award in Building Excellence
Finalist, Contemporary Large Kitchen of the Year, 2019
Finalist, Contemporary Bathroom of the Year, 2019