Spruce Ave, Townhouse Renovation
SPRUCE AVE | Vancouver
Renovation | Townhouse
Description: A modern-Nordic townhouse renovation in Vancouver, reconfiguring three floors of blocked-off space into an open, light-filled layout with sweeping downtown views.
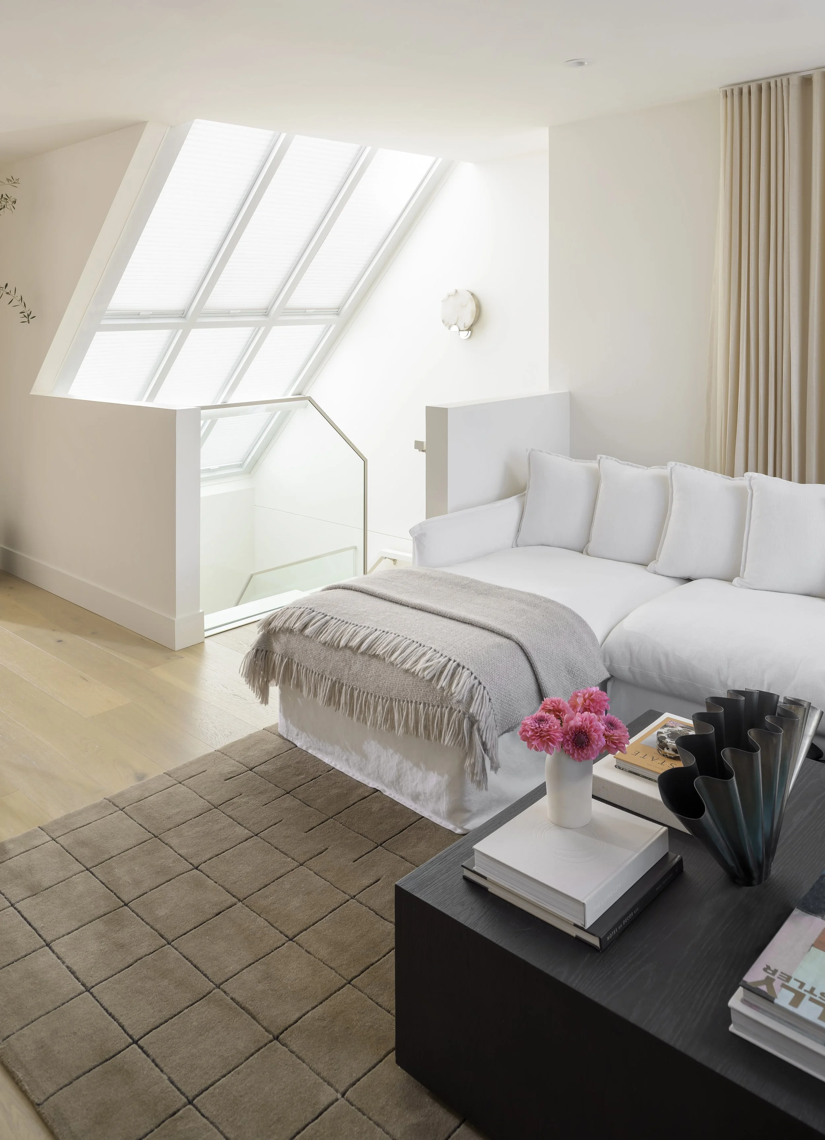
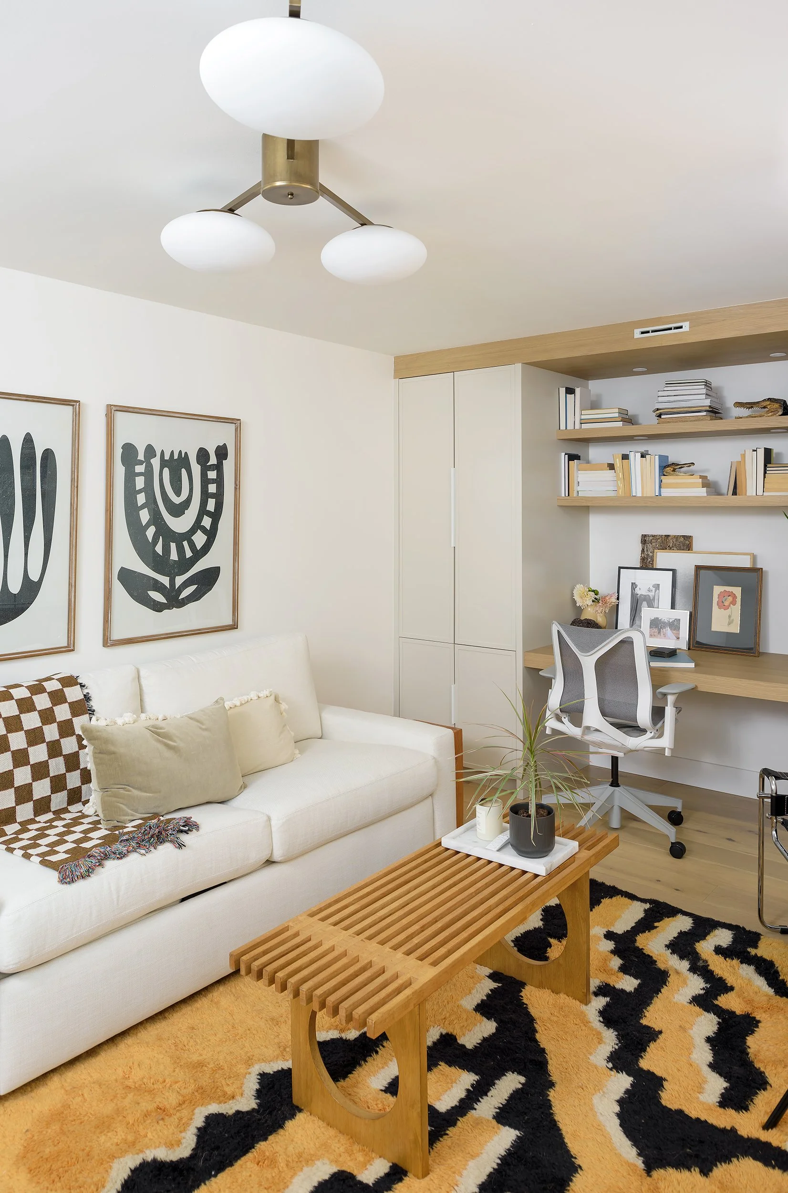
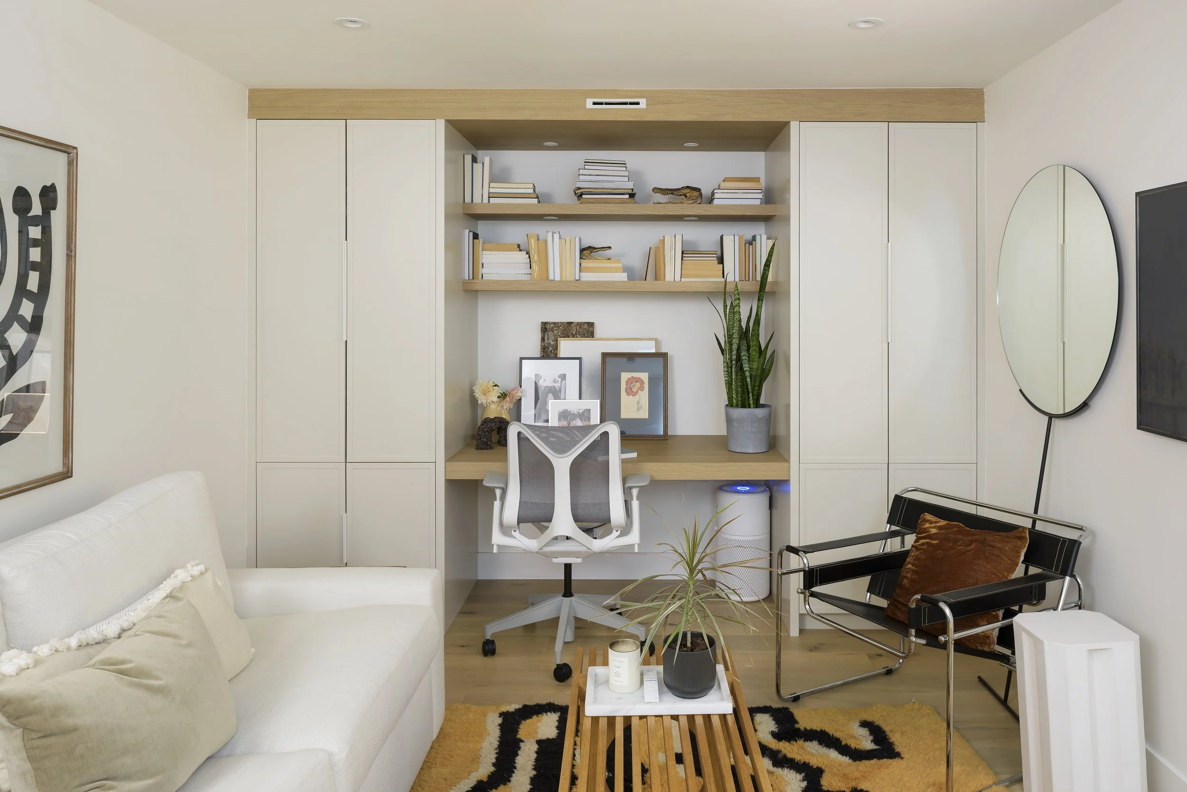
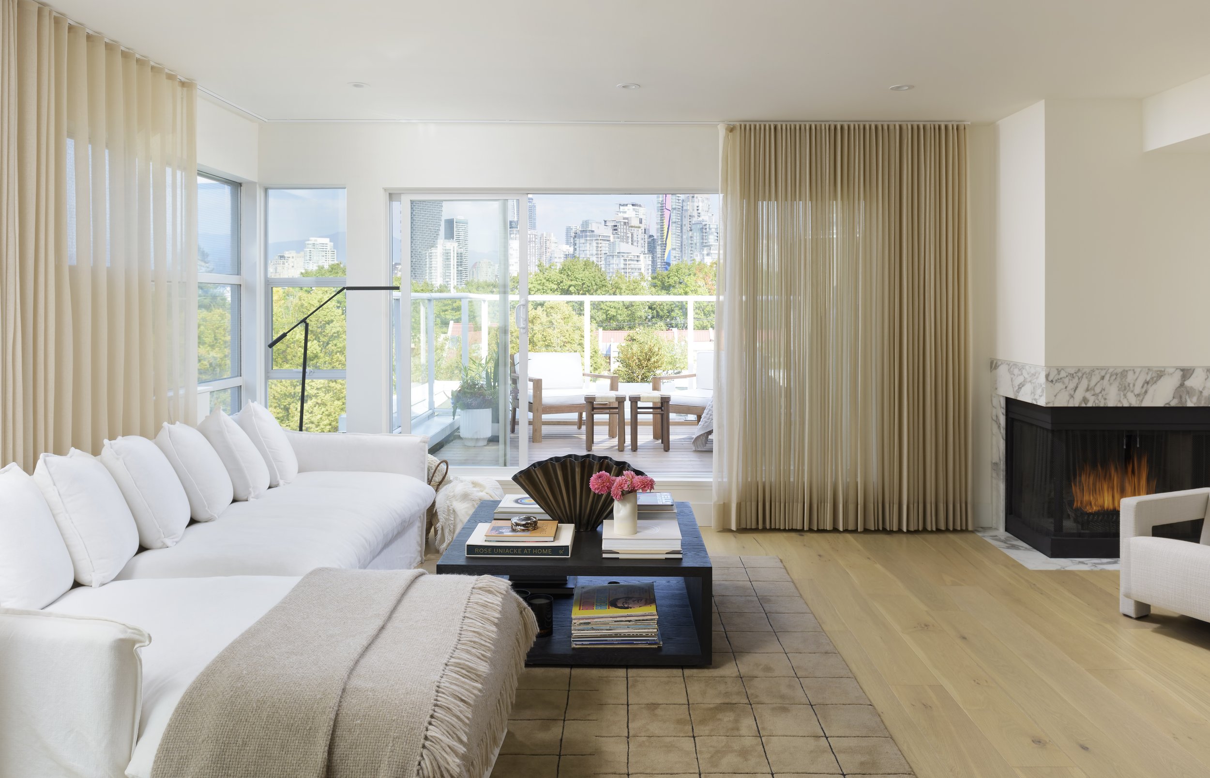
A modern-Nordic townhouse with a gorgeous view of downtown Vancouver was in desperate need of a floorplan reconfiguration. The space across all three floors was inefficient and too closed off, which not only interrupted the flow but inhibited the abundance of natural light. To draw in more light and open up the tight staircases, the drywall railings were replaced with glass, and the skylights became more of a feature to pull focal light across all three floors — creating an open concept and allowing light from the unique angled windows and rooftop terrace to perforate throughout the space.
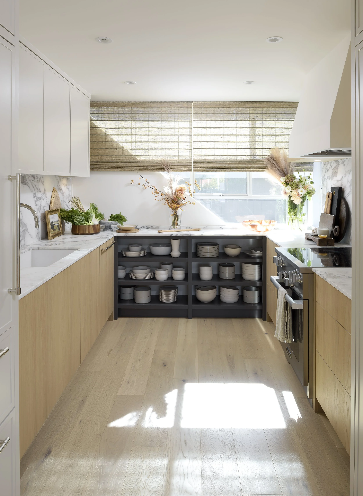
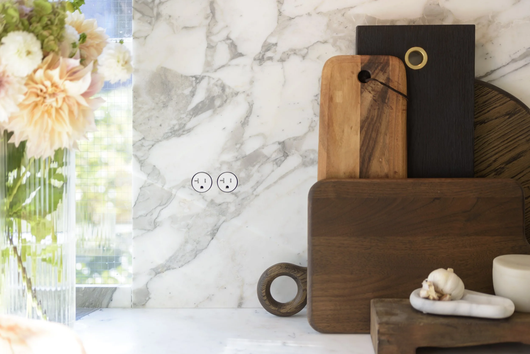
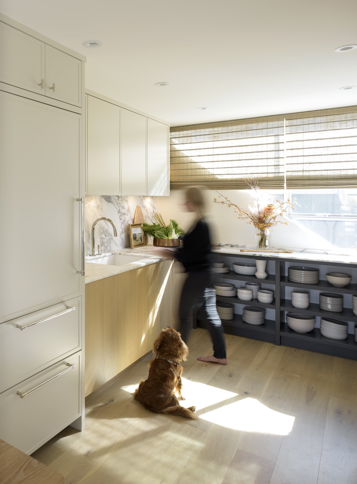
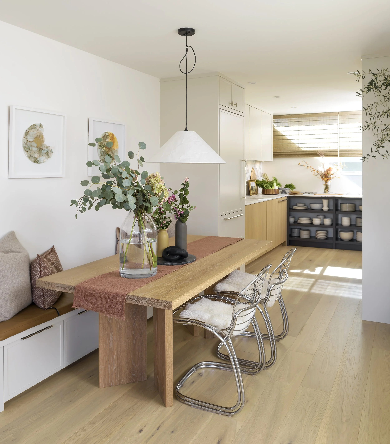
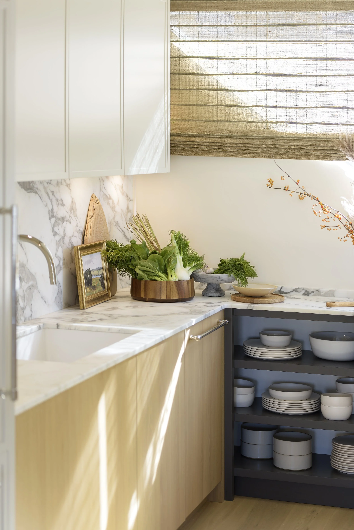
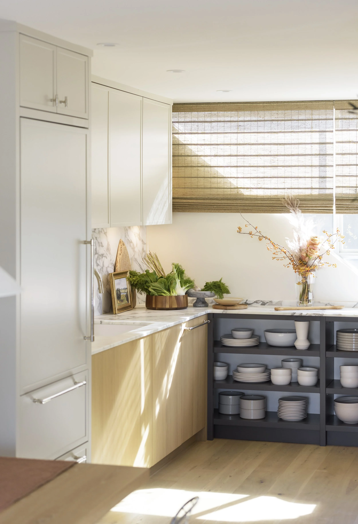
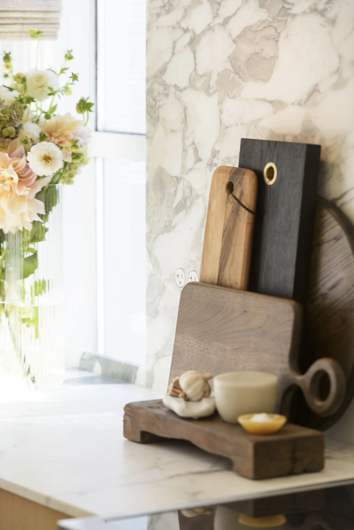
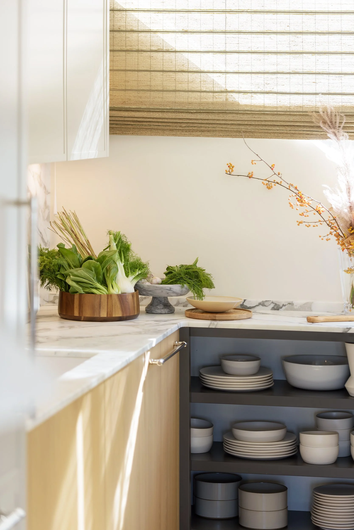
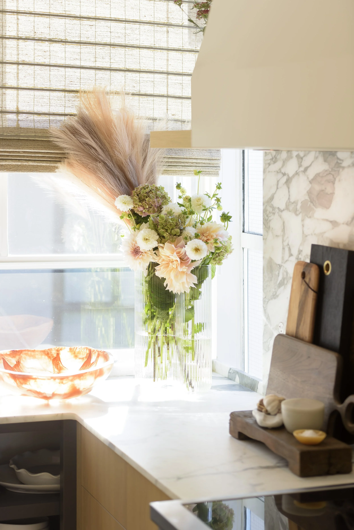
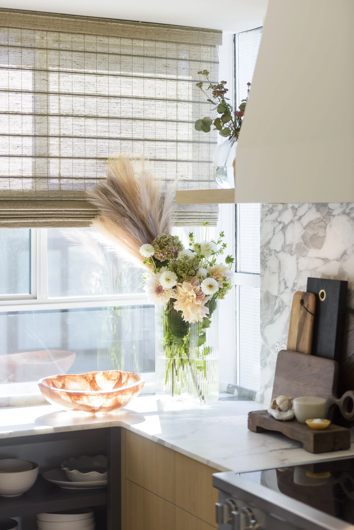
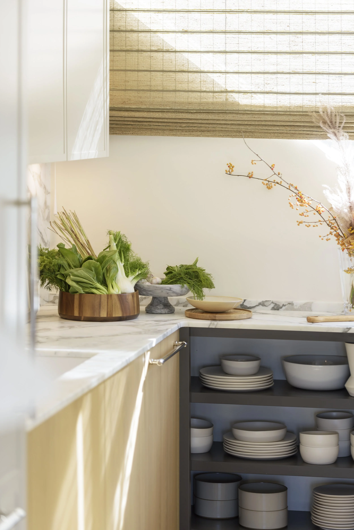
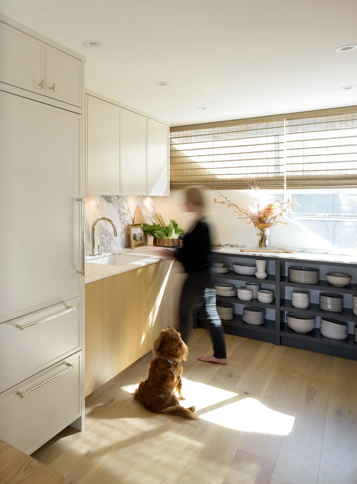
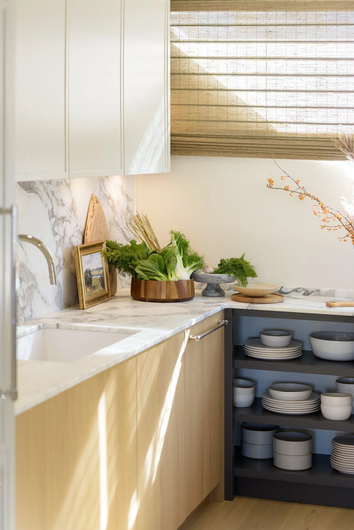
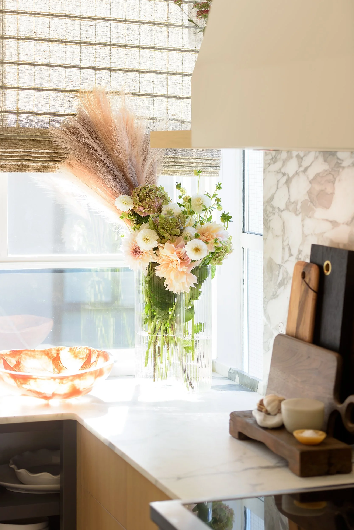
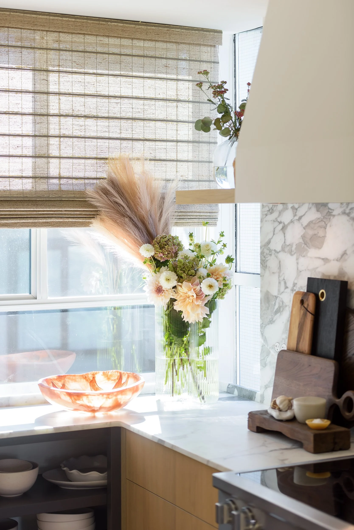
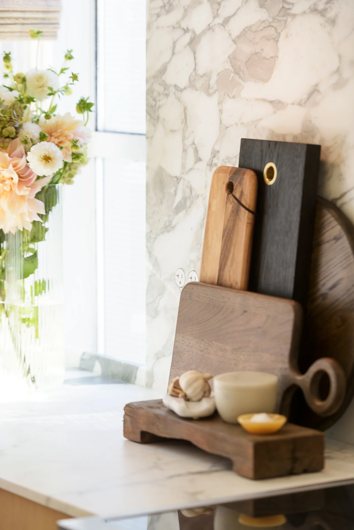
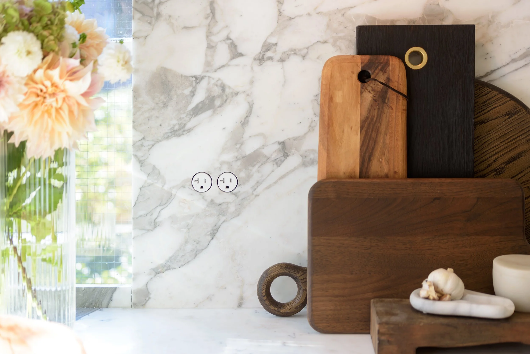
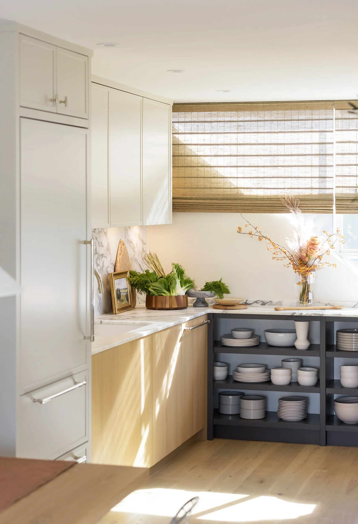
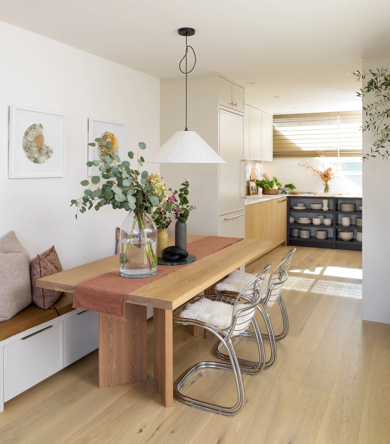
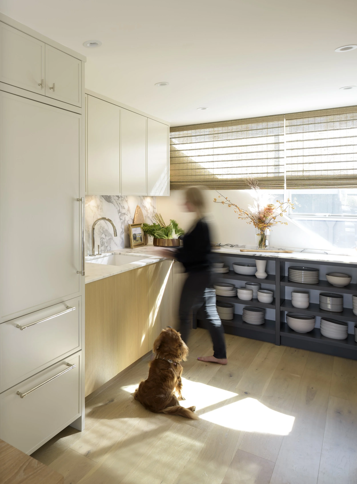
Although walls were removed separating the kitchen and dining room, the kitchen space was optimized with an integrated pantry and open shelving under the angled windows and on either side of the hood fan. To account for scale and maintain cohesion, we opted for thinner shaker doors to match the countertops, and gave the countertops a matte sheen instead of a polished finish for a modern touch. The natural stone countertops wrapped up the backsplash to open up the space and make it appear larger. Colours were pulled directly from the stone — pops of warm rust, creams, and grays, with small amounts of black to bring it all together. The warmer tone of the polished nickel fixtures tied in with the soft contrasting colours of the countertops, wood floors, and cabinets. For small, traditional touches, we mixed knobs and handles for the decorative hardware, but limited the mix to maintain a sleek, modern look. Organic colours played well with the natural lighting and flowed seamlessly into the style of the dining and living spaces.
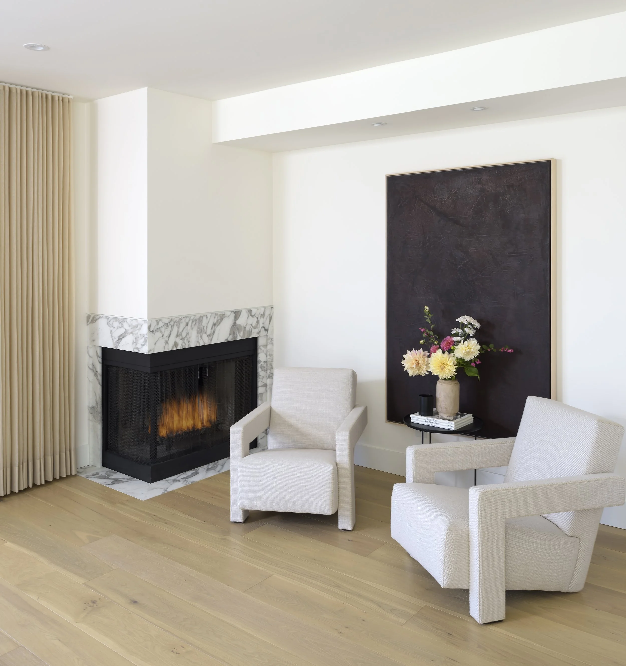
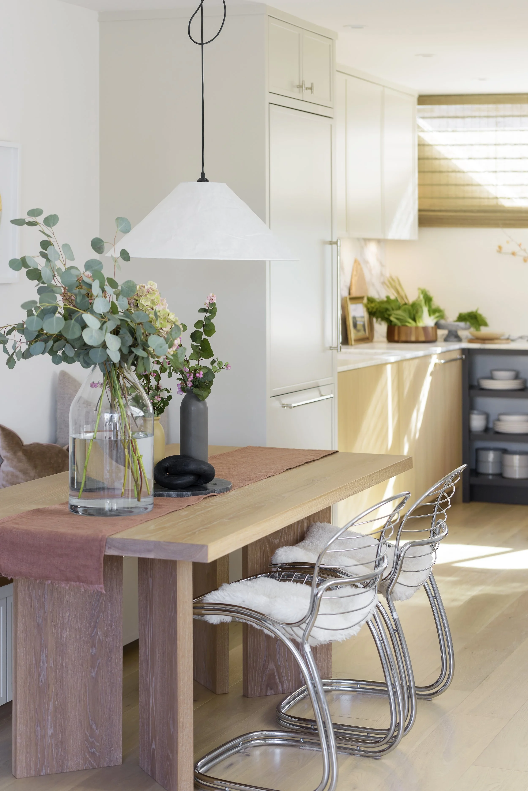
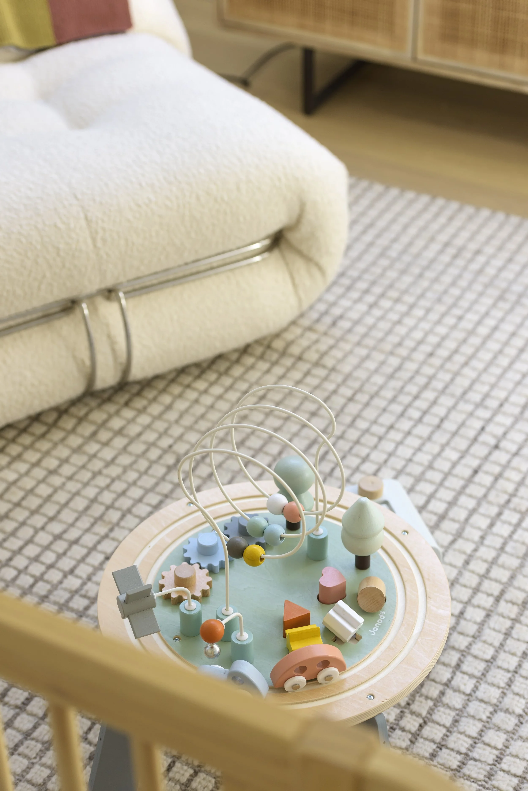
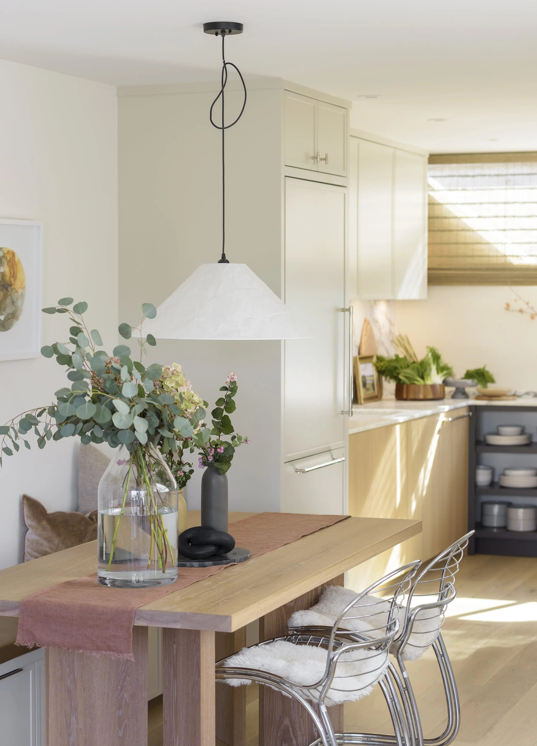
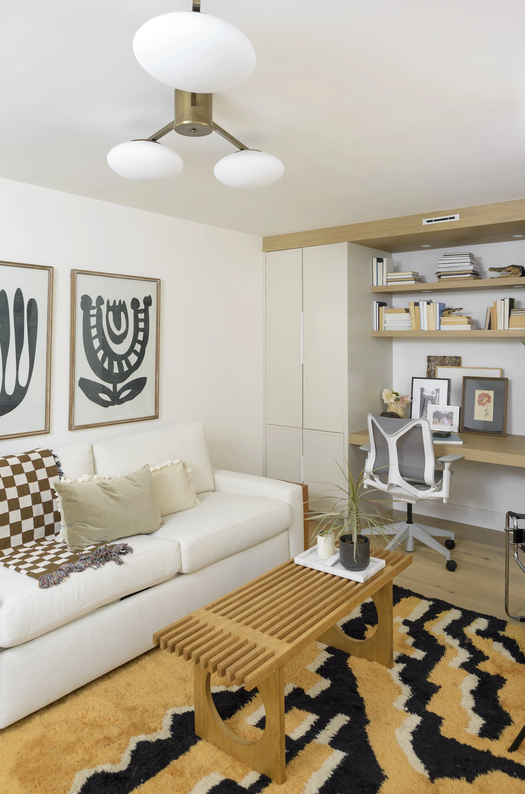
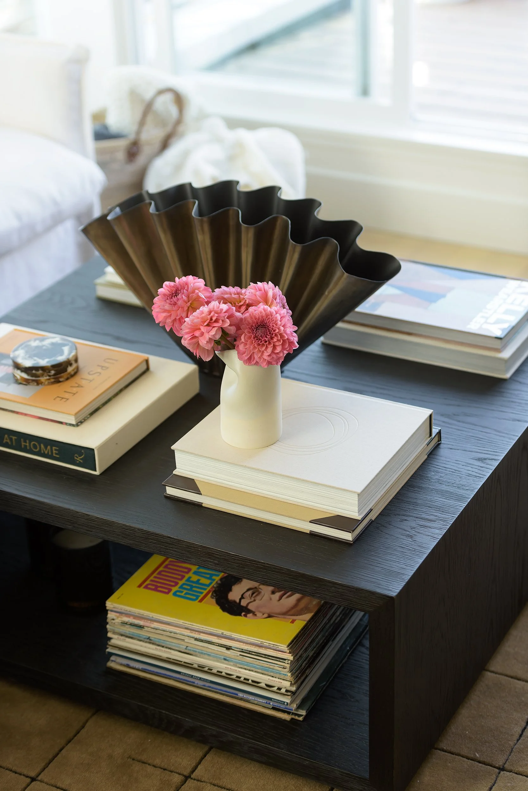
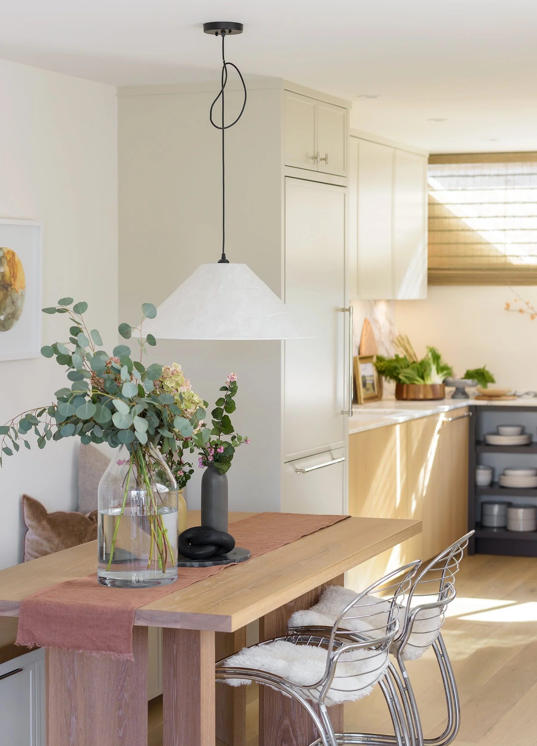
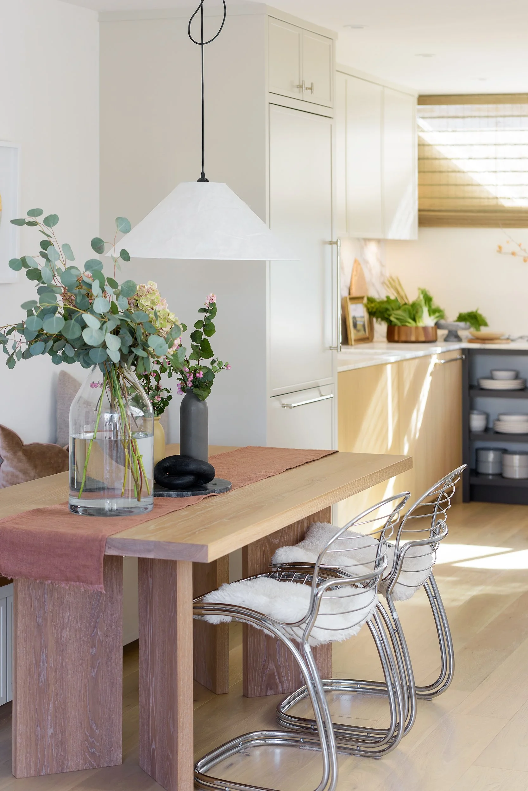
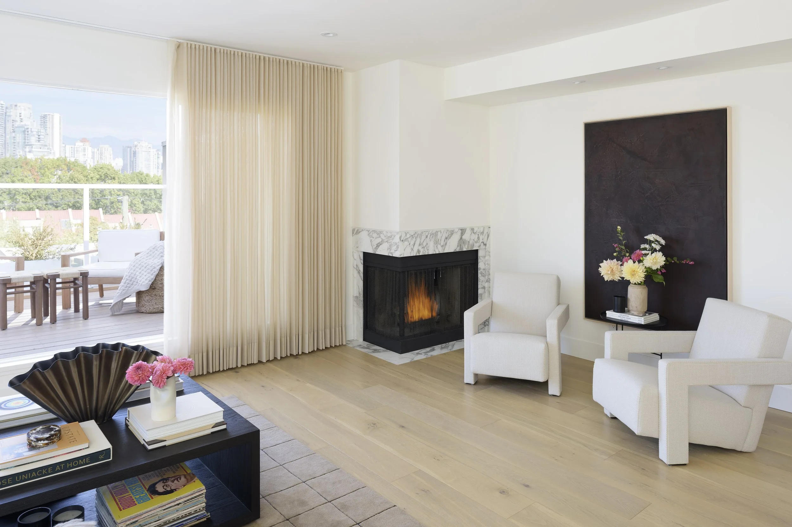
A dining area complete with a banquette was added for dedicated seating and smooth movement throughout the third floor, with a delicate fabric pendant light offering soft illumination for intimate dinners. Dedicated seating areas in the living room provide the perfect space for entertaining, and the doors open straight out onto the patio for extra space.
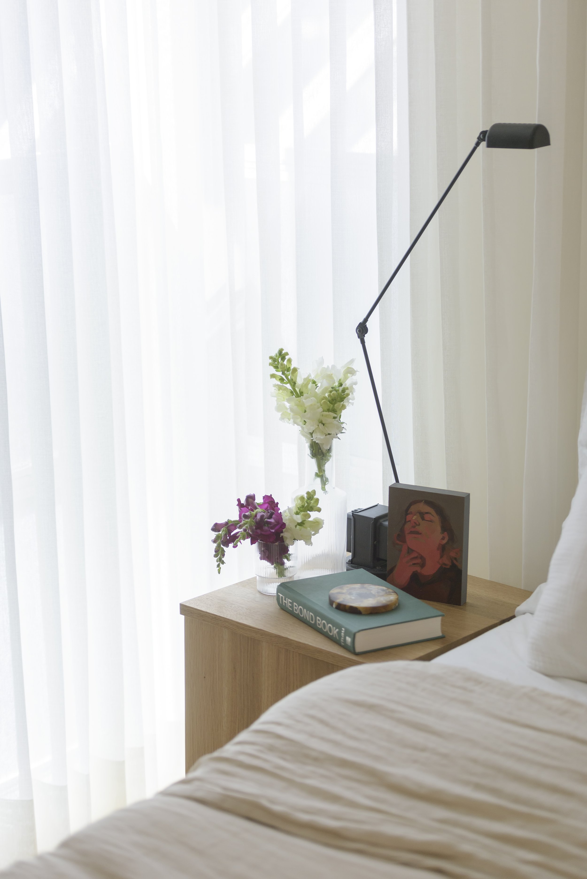
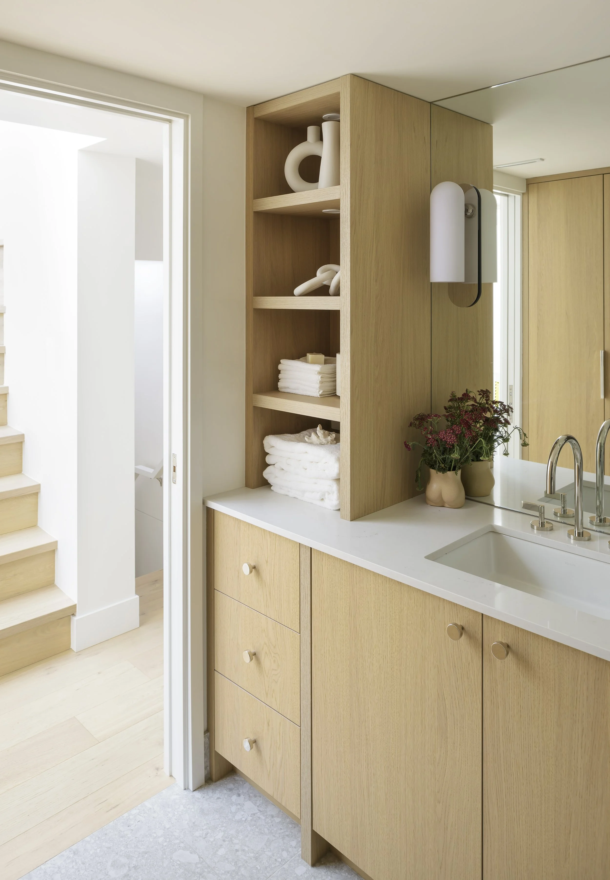
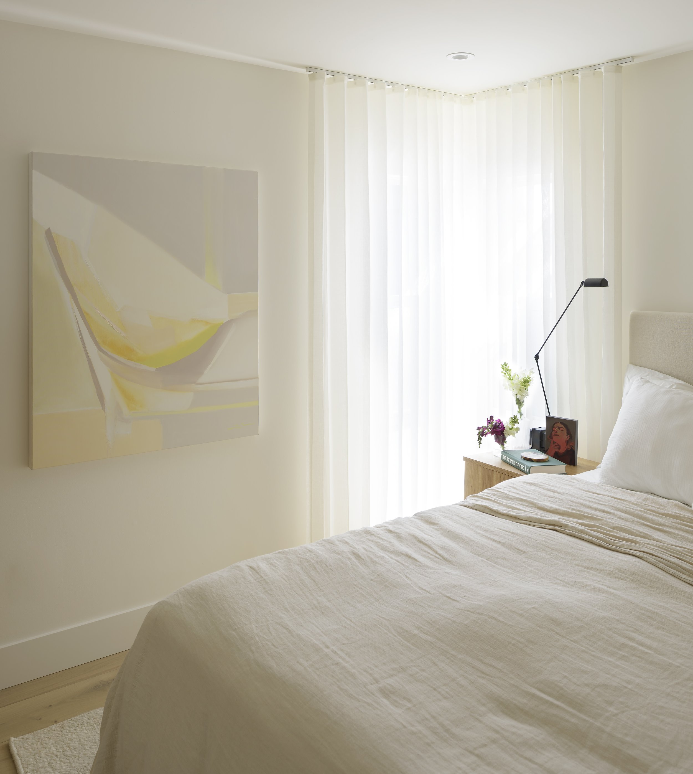
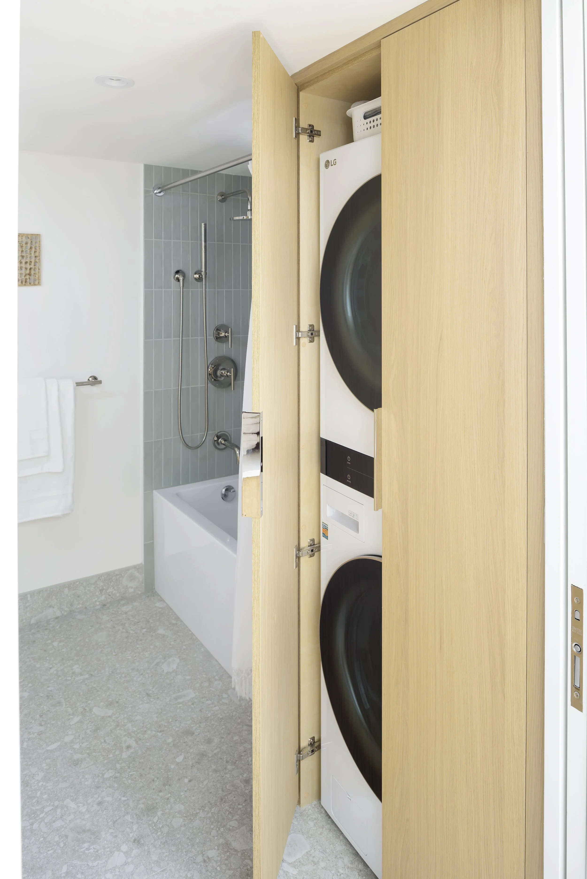
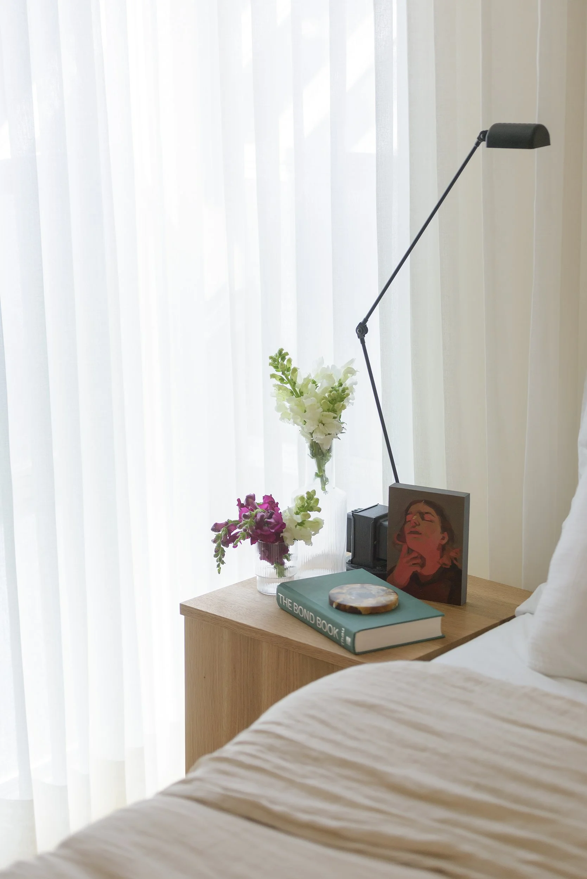
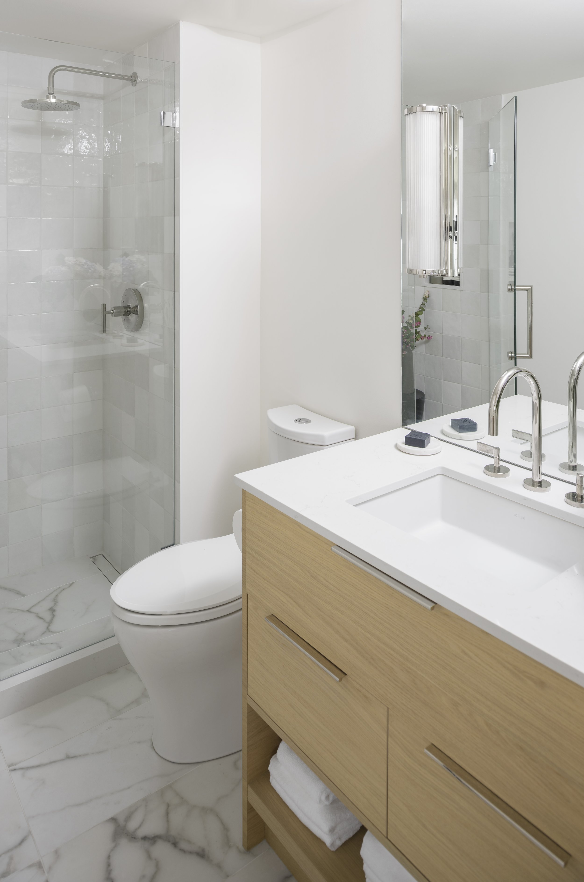
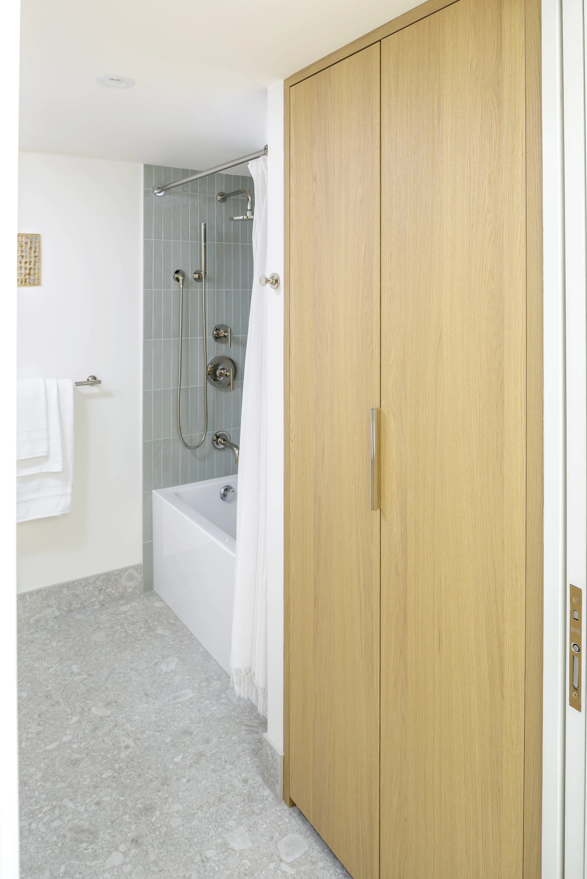
To reconfigure wasted space in the principal bedroom, the ensuite and closet were flipped for ideal function and storage. Too many corners in the bedroom had blocked off the scarce light from the corner window, and switching the closet and bathroom allowed for the addition of a walk-in closet with optimal storage. The laundry was moved to a more space-efficient stacked unit that fits neatly into the main bathroom's closet. Both bathrooms follow a light and airy design style to keep with the theme of the rest of the house.
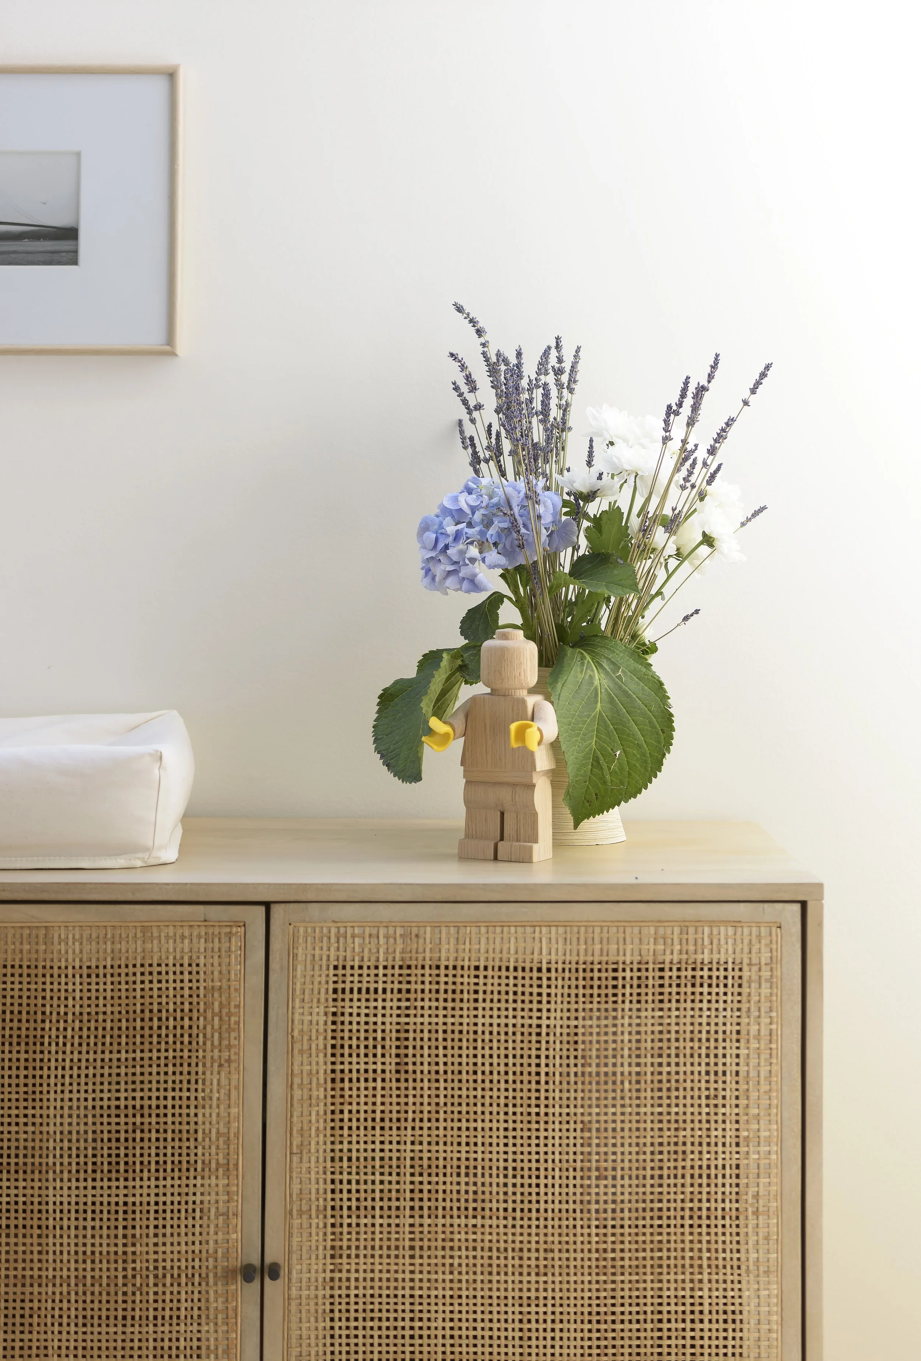
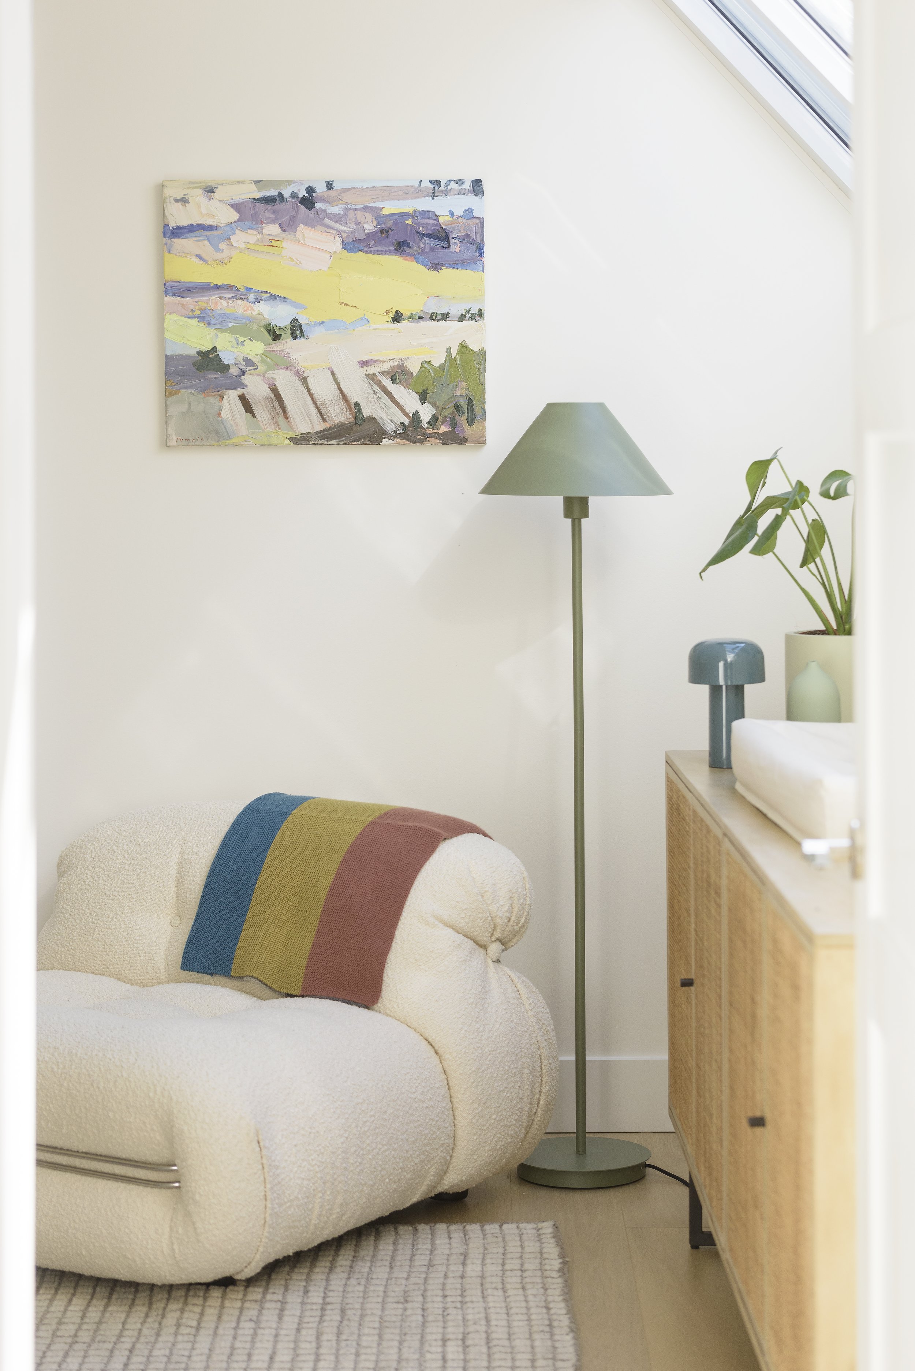
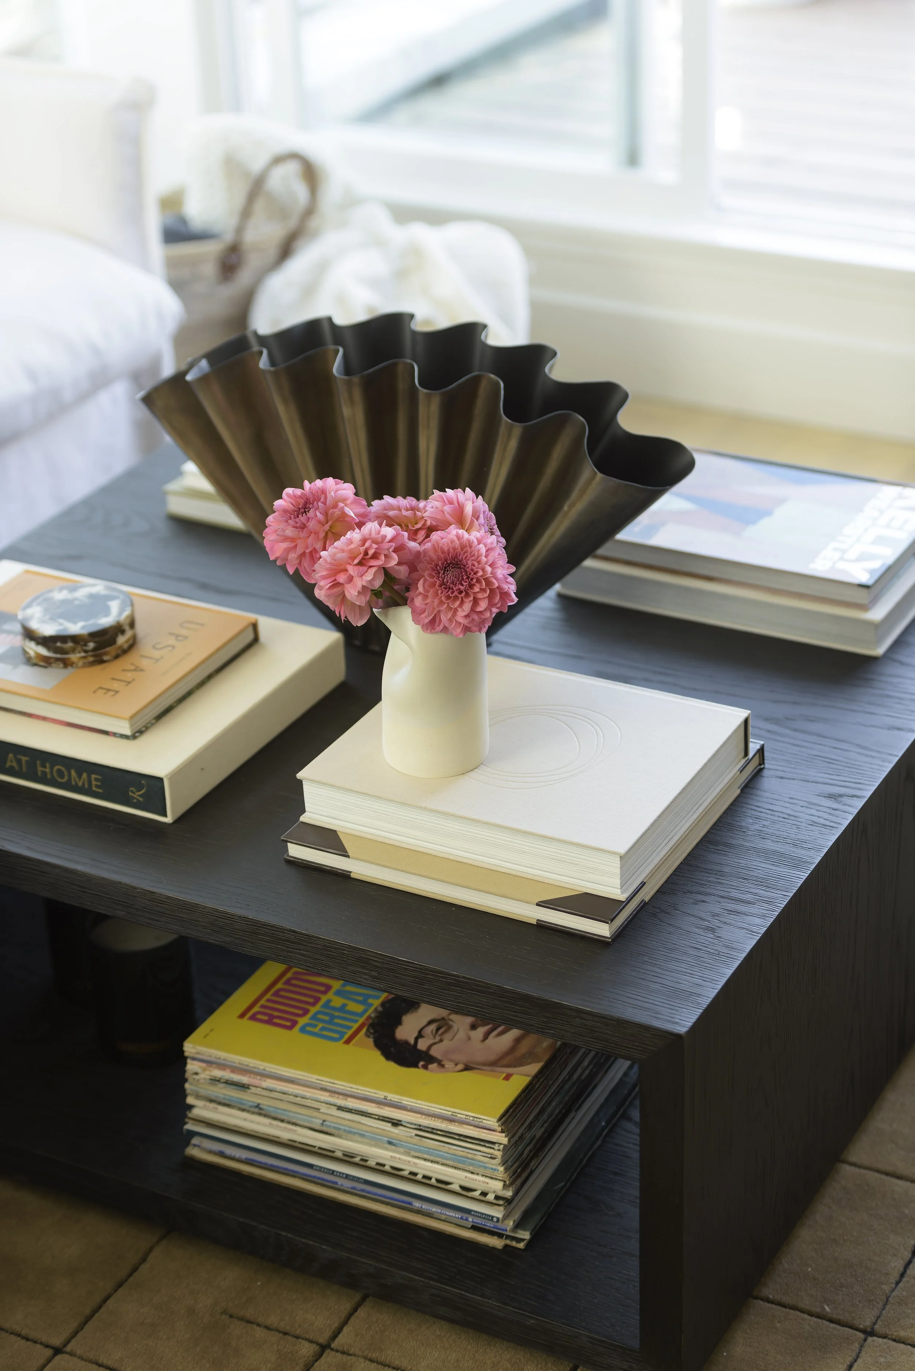
Overall, we aimed to create a warm and inviting space pulling in natural touches and organic textures to accentuate the light, airy feel throughout.
Build Team: Condoworks
Photographer: Jody Beck Photography
Featured: Westcoast Homes + Design Magazine, The Vancouver Sun