The Vancouver Special, Revived
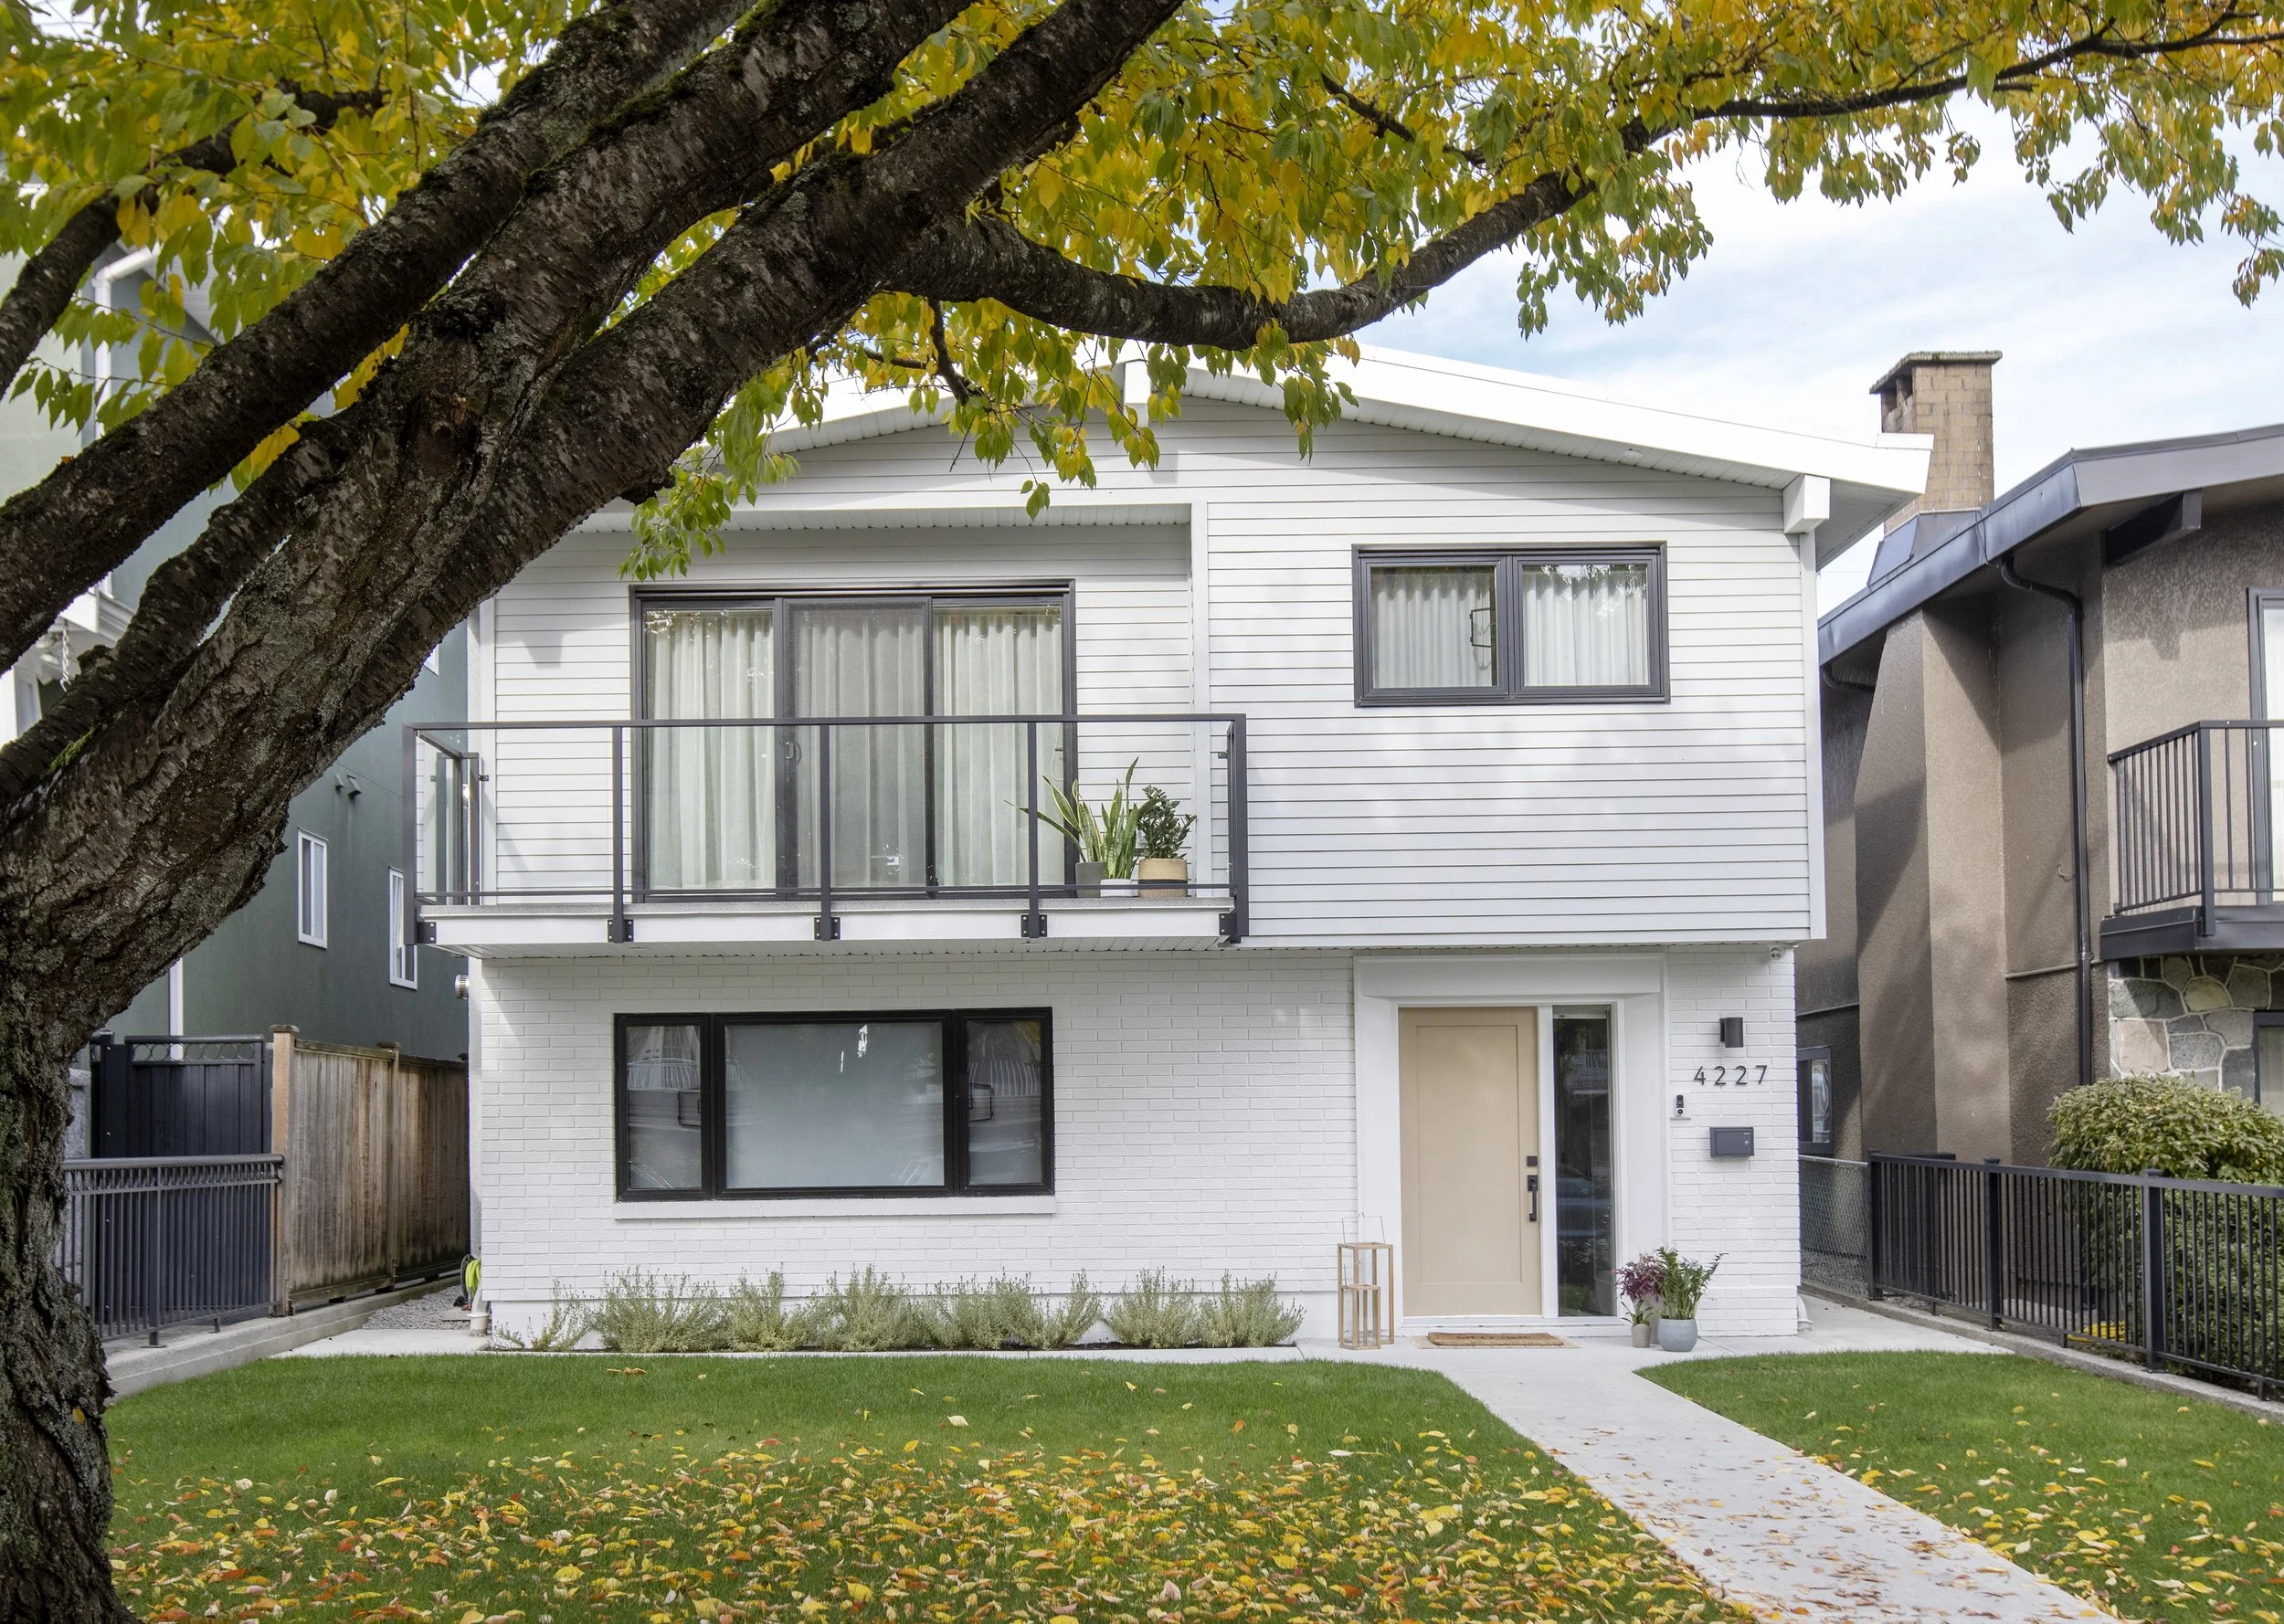
A tried-and-true Vancouver Special got the update it needed to bring it from the 1970s into the 21st century. It's been a staple of Vancouver neighbourhoods for decades, and this one had good bones and a generous lot the kind of house with real potential for a timeless revival, not a teardown.
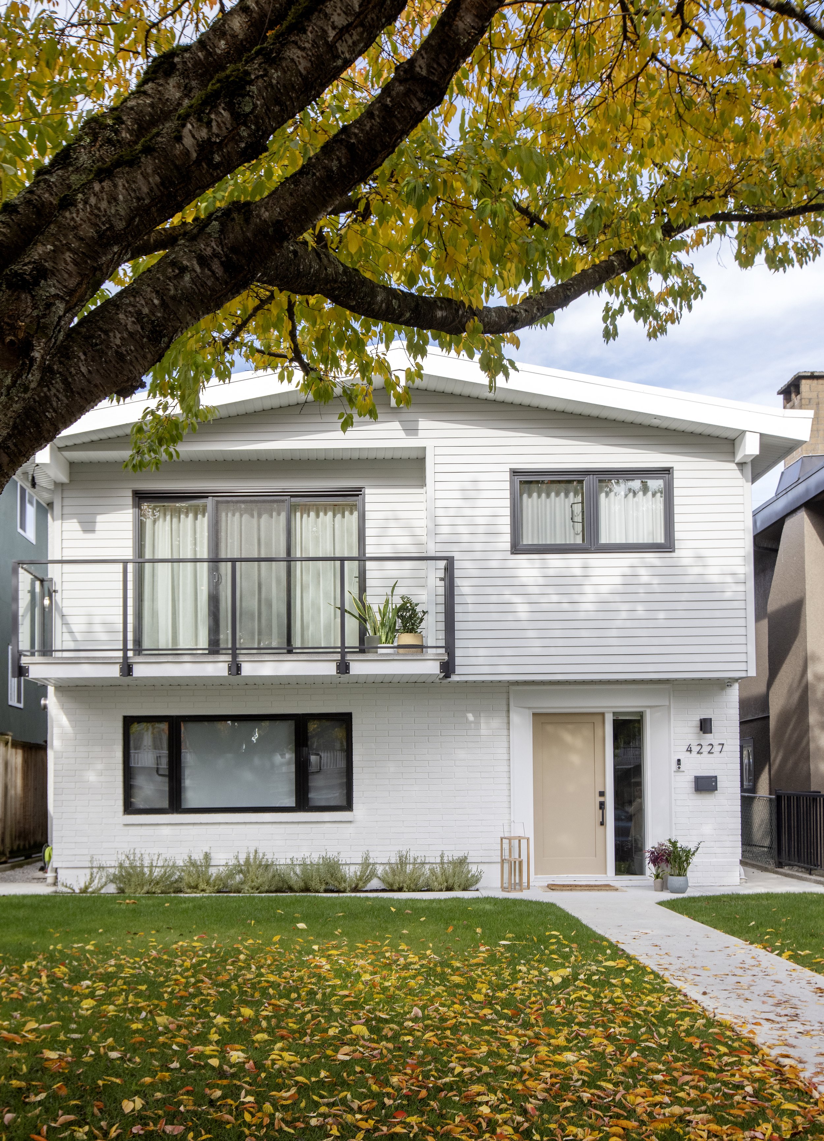
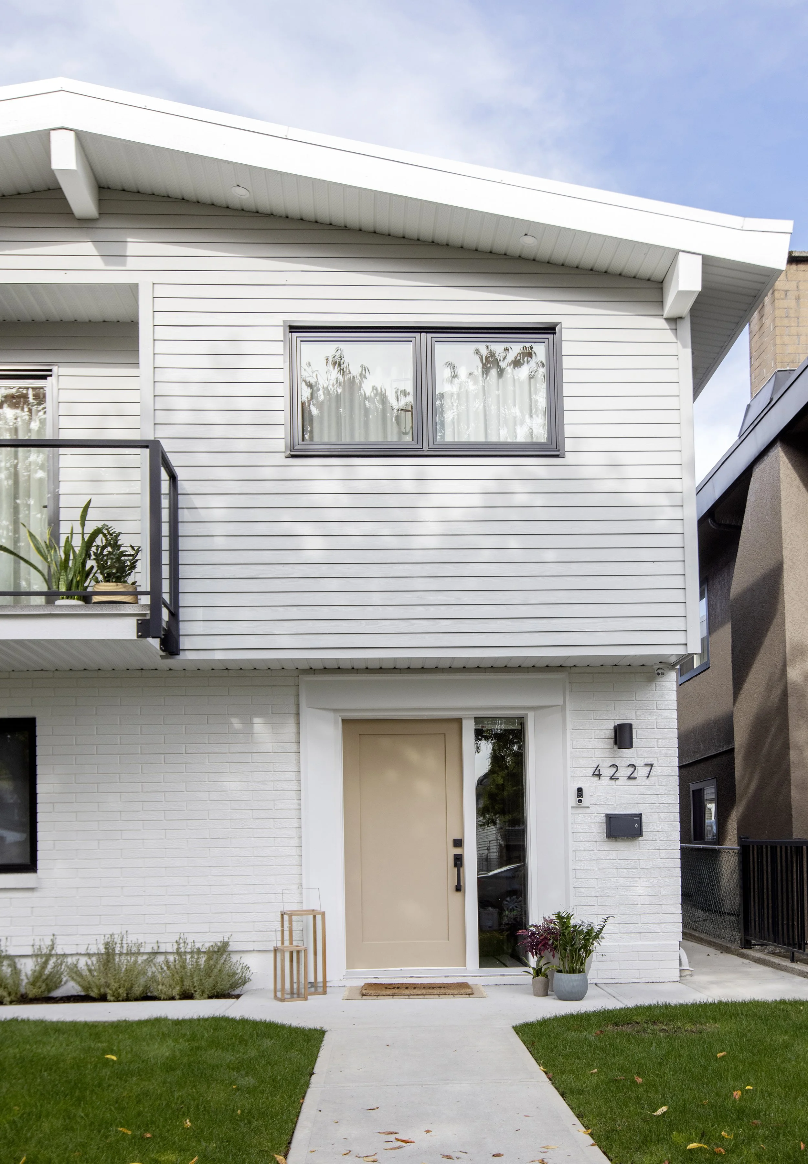
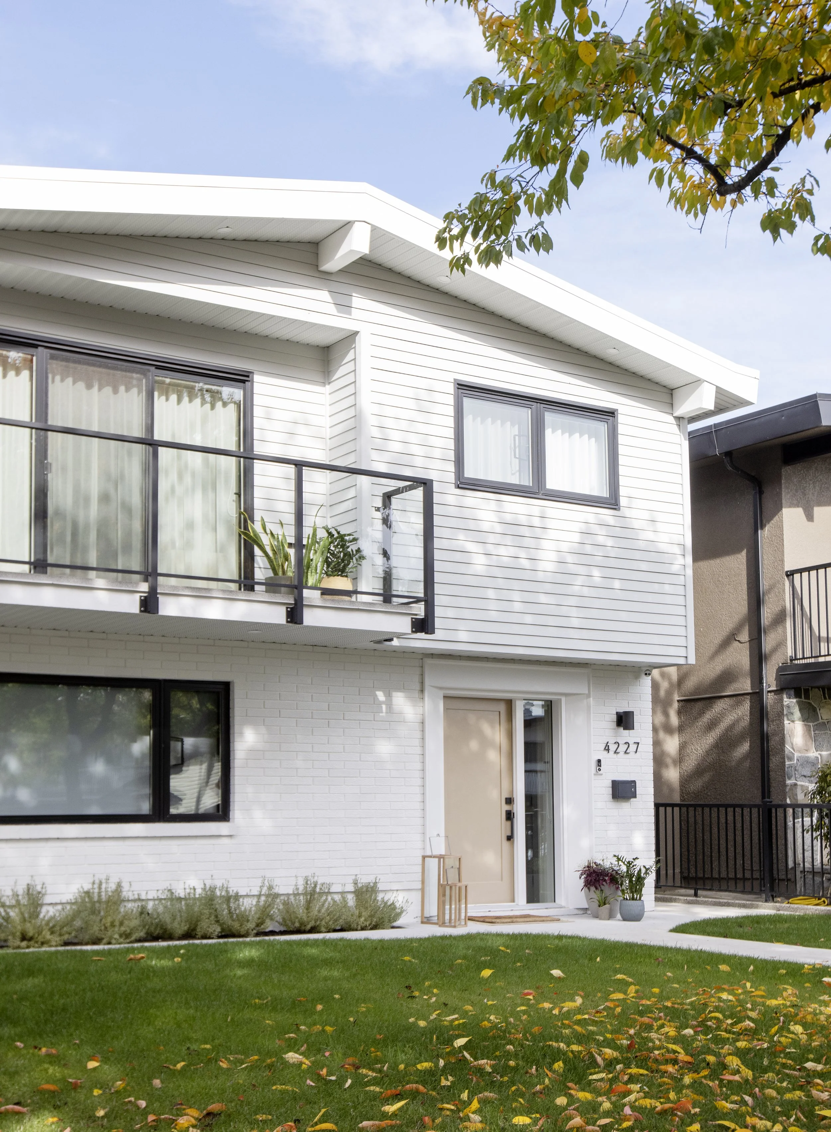
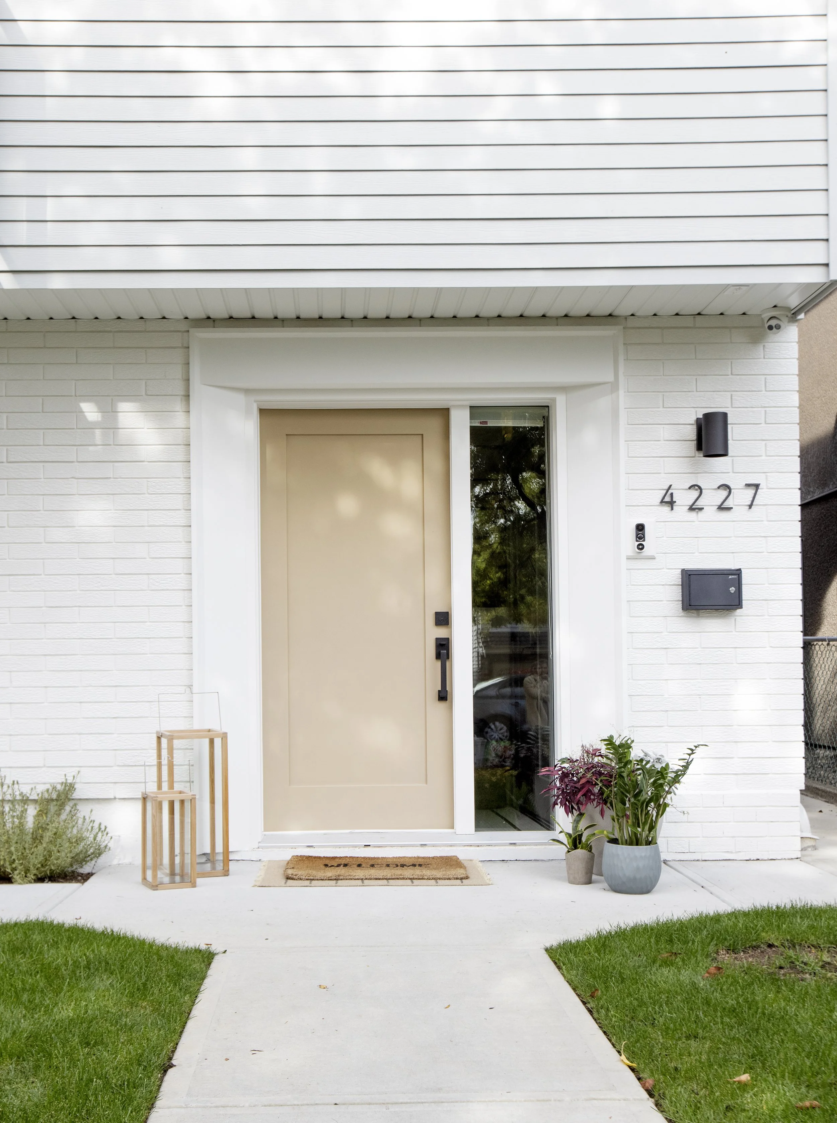
Exterior: Gone is the frosted brown glass door and the dated balcony. In their place: a clean, sleek entry door and a rebuilt balcony with glass railings for a more modern feel. The brick and siding were painted a classic white, and the mix of textures lets the black window frames stand out against it.
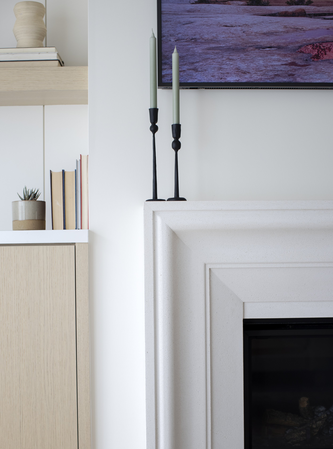
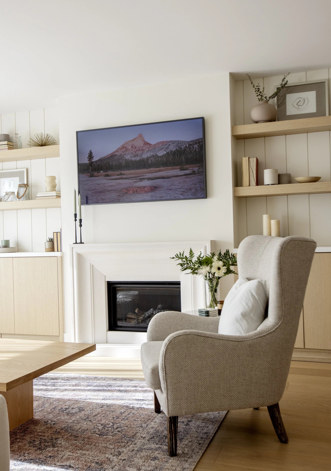
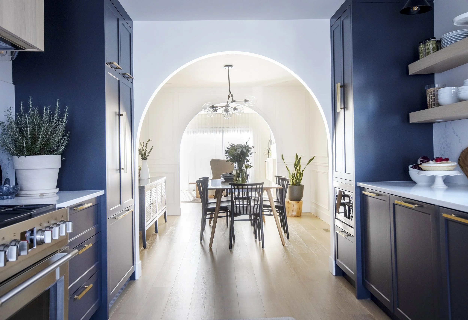
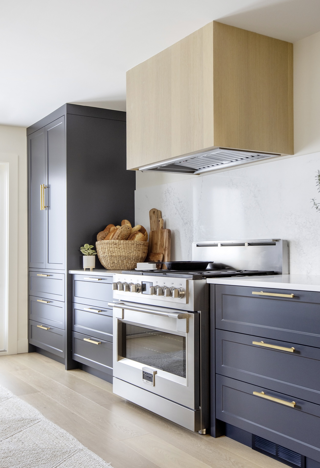
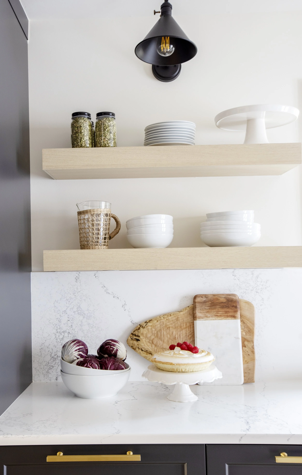
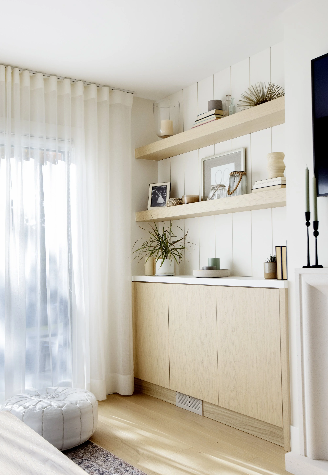
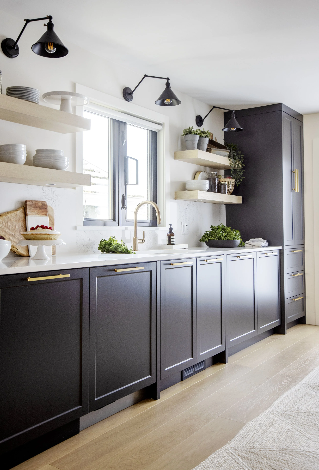
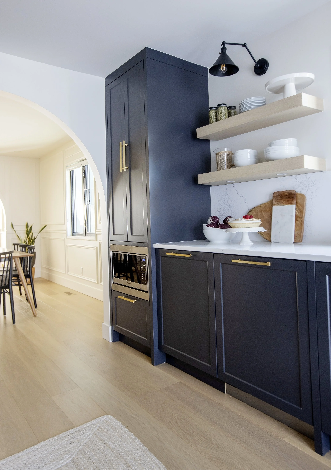
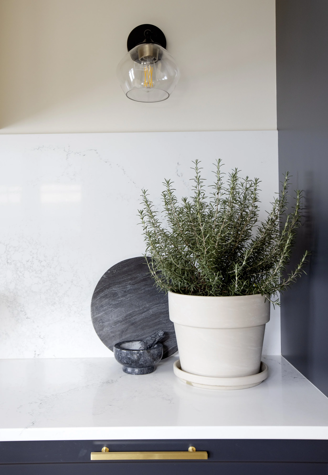
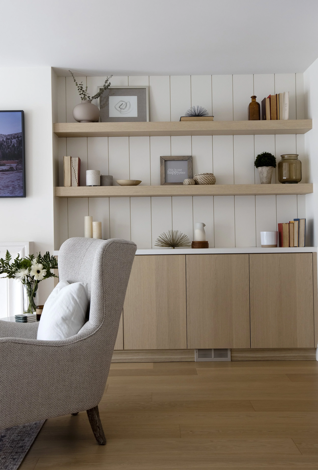
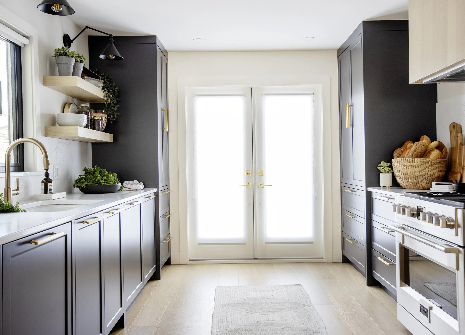
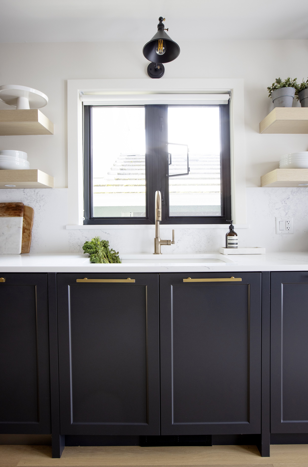
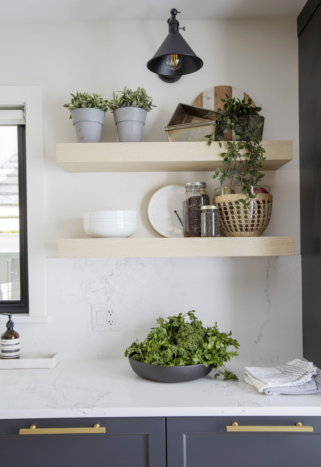
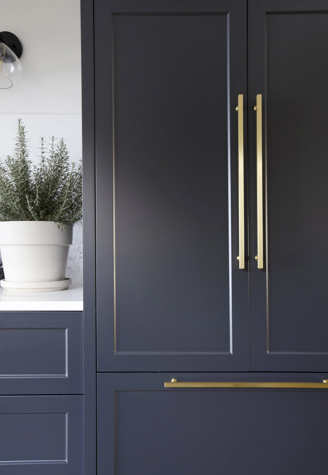
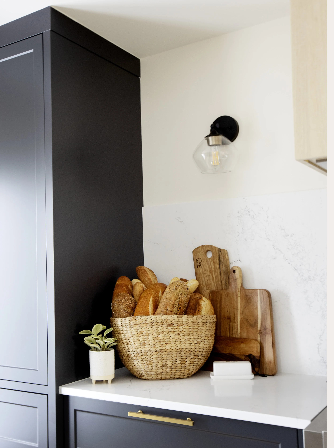
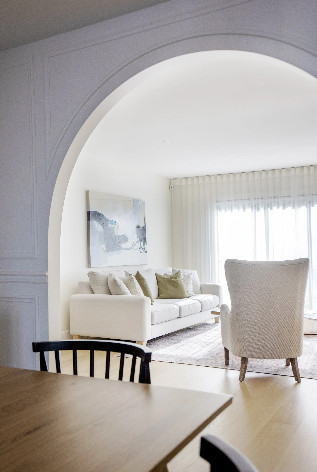
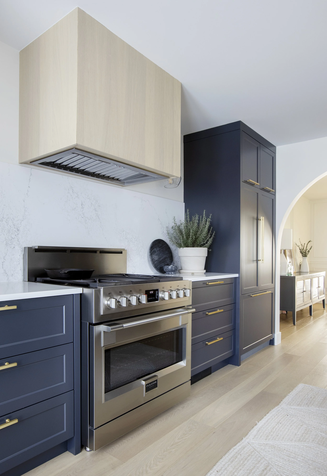
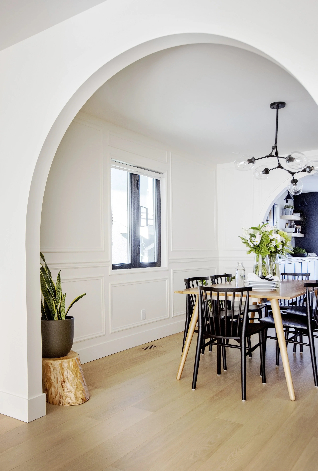
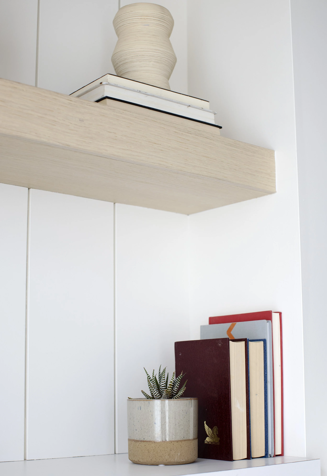
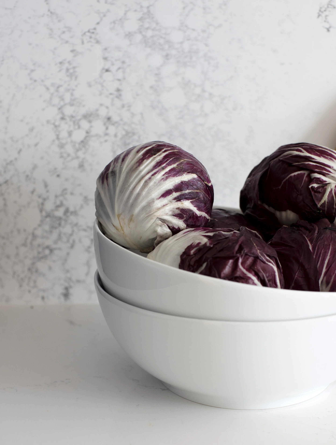
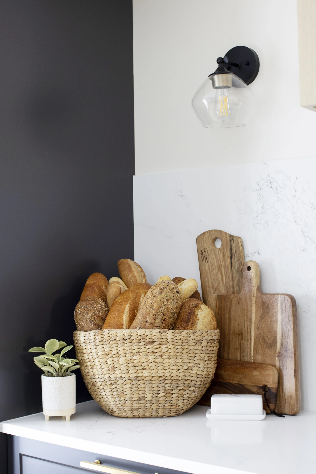
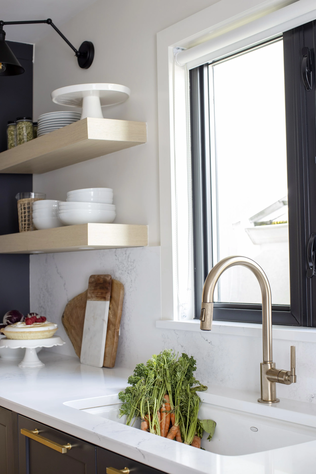
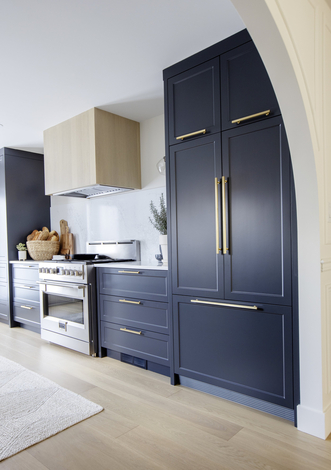
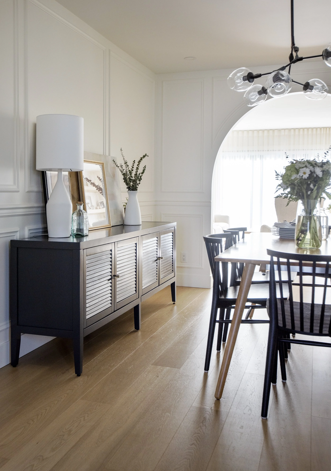
Kitchen & Dining: Colour and texture do the heavy lifting here. The kitchen cabinets are painted Wrought Iron by Benjamin Moore a bold, blue-black paired with warm gold hardware and oak floors, open shelving, and a wood hood fan for balance. Caesarstone quartz 5131 Calacatta Nuvo runs from the counters up the wall as backsplash for a clean, cohesive look, while black pendant lights add an industrial edge to an otherwise bright, airy galley kitchen. French doors open onto the large deck above the garage another Vancouver Special staple worth keeping. Hardwood carries through into the dining room, where wainscotting and archways bring some traditional depth, and a modern light fixture over the table adds contrast in form. The fireplace was repurposed using scale and layered depth to turn it into a real statement piece, not just a feature to work around.
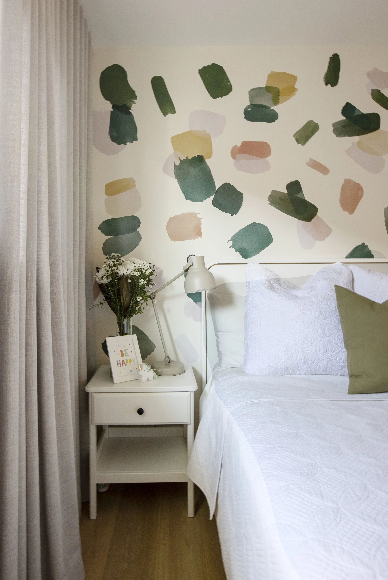
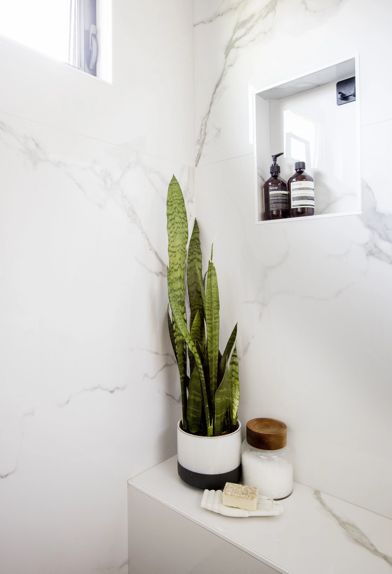
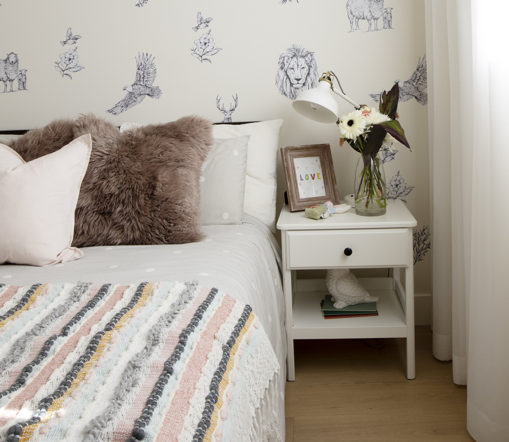
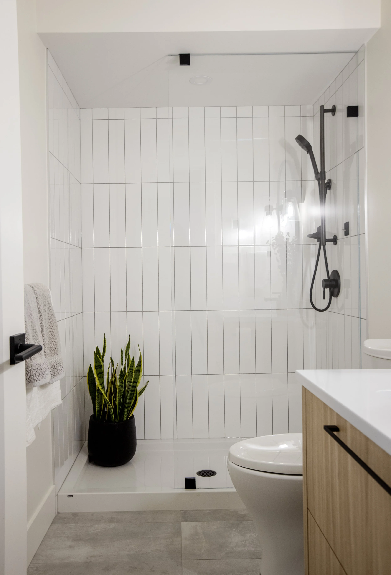
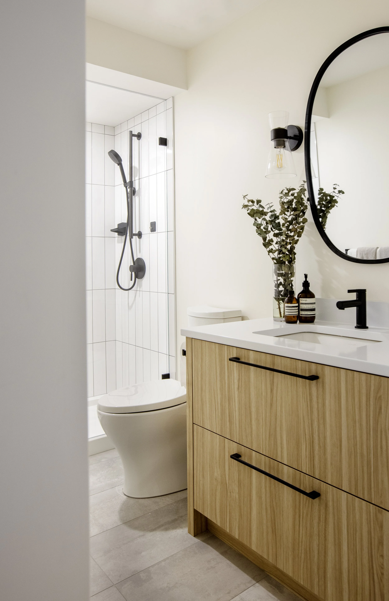
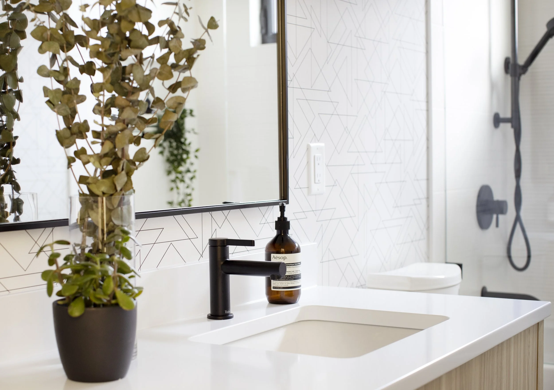
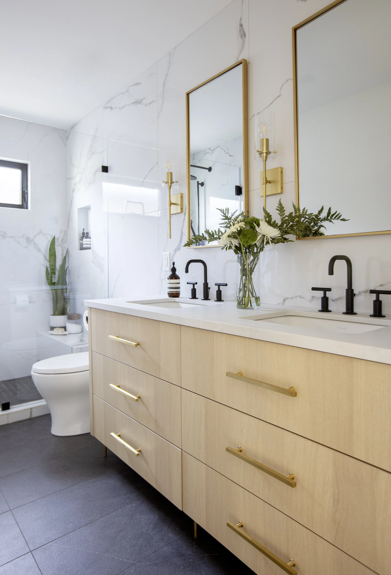
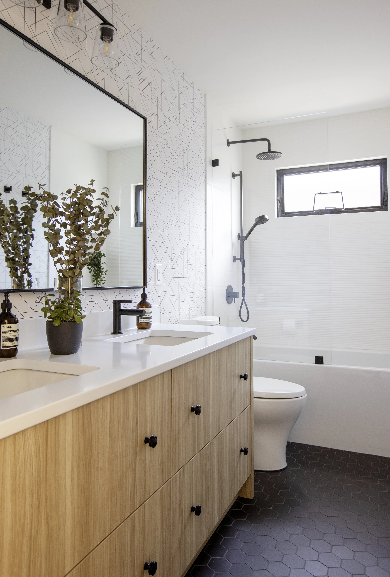
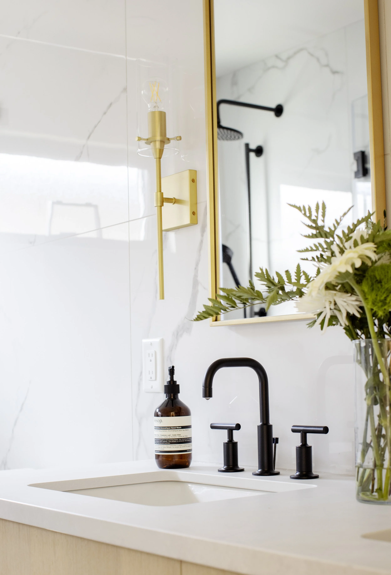
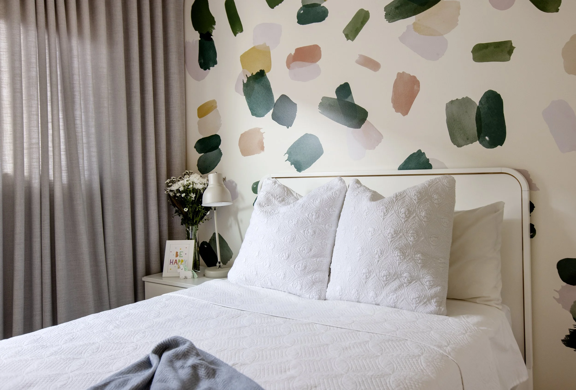
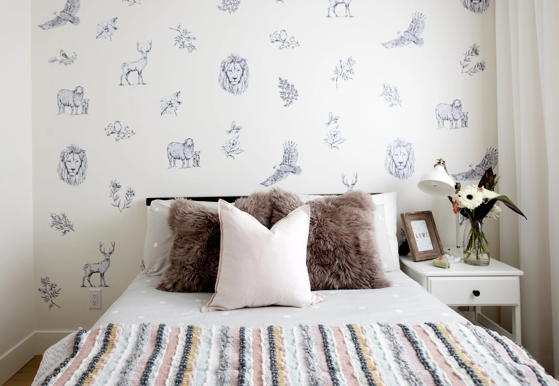
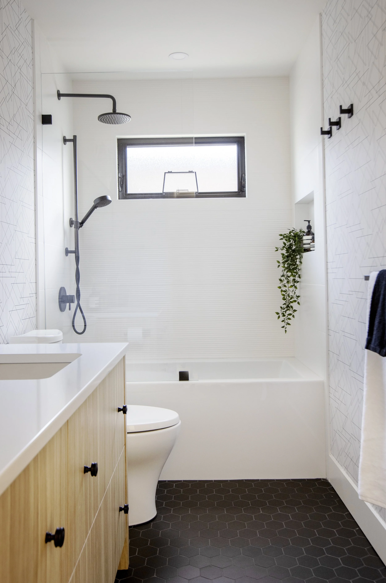
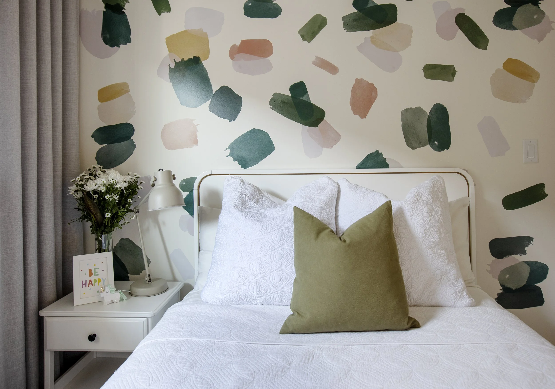
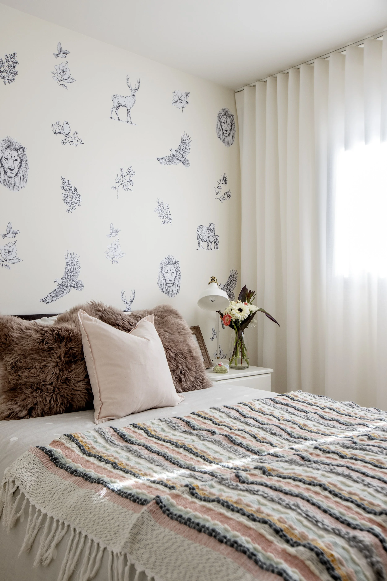
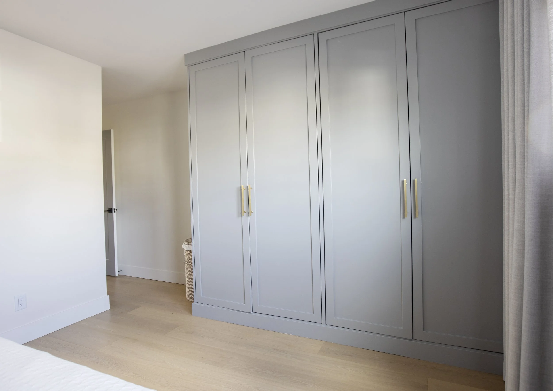
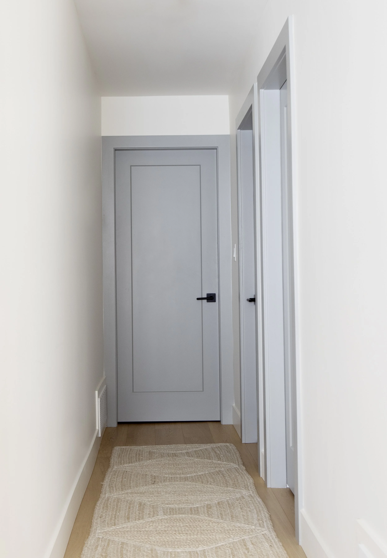
Bedrooms & Bathrooms: Each bedroom has its own personality through accent walls solid, rich tones in the primary, playful wallpaper decals in the kids' rooms. The kids' bathroom carries that same playfulness with black hexagon flooring and geometric wallpaper. The ensuite mixes materials for contrast: gold lighting against black plumbing fixtures, matte black flooring against shiny cabinet hardware small opposites that end up making each other look better.
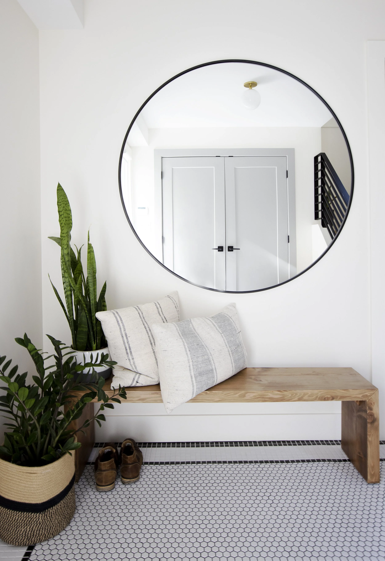
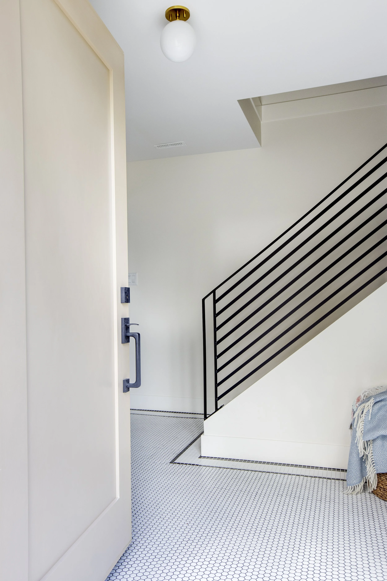
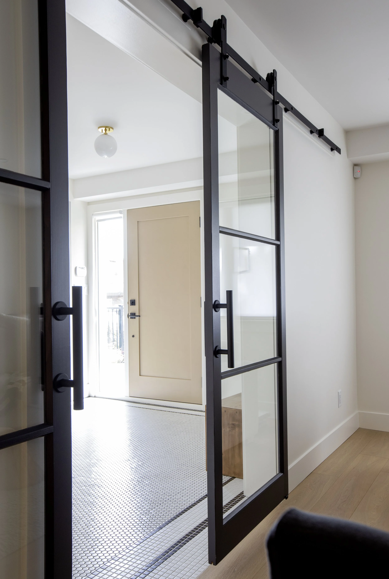
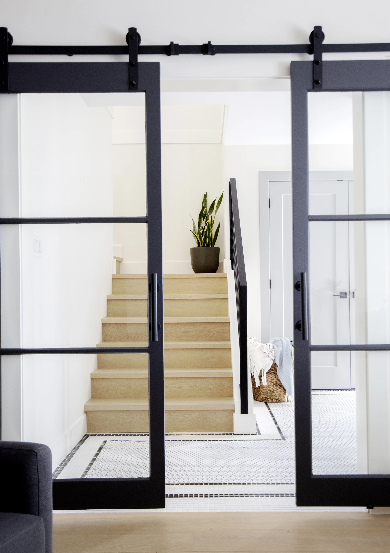
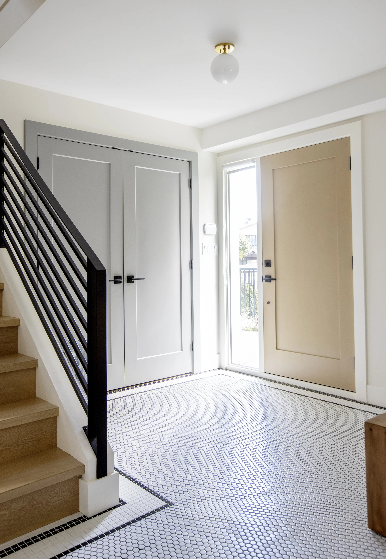
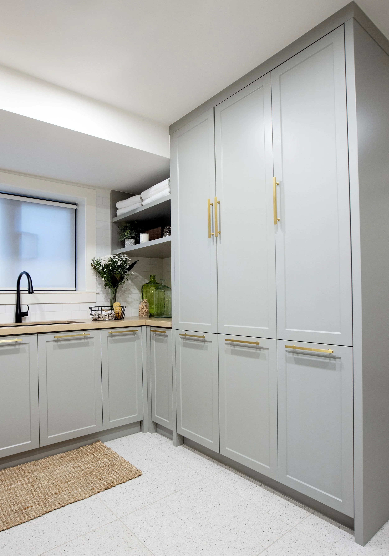
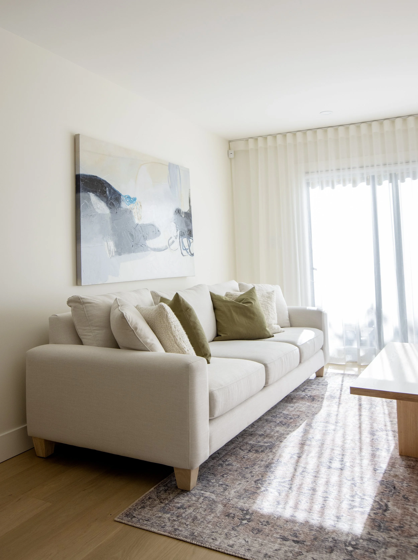
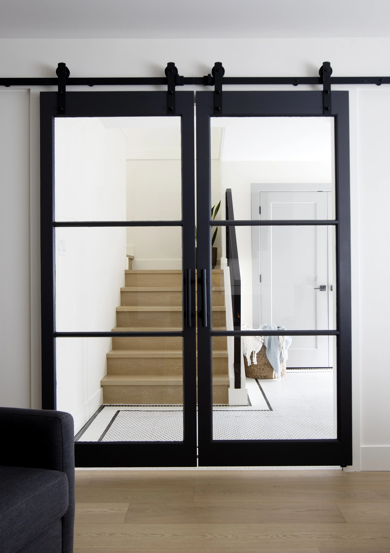
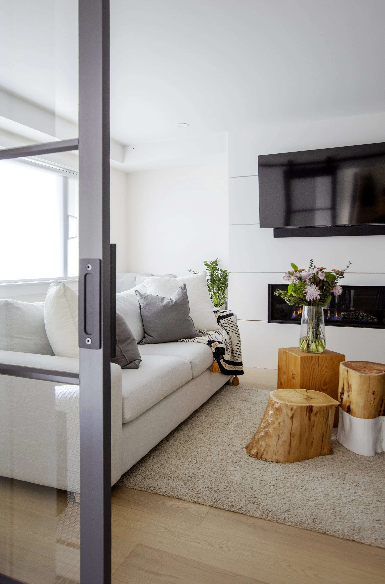
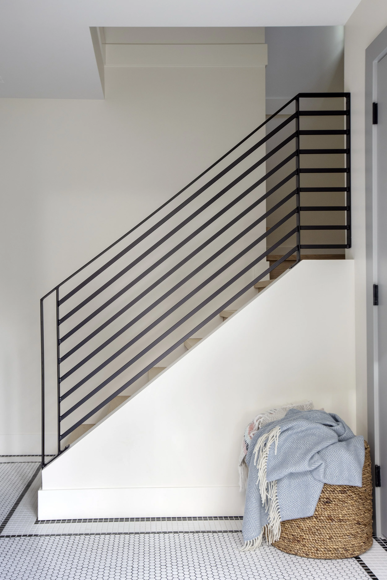
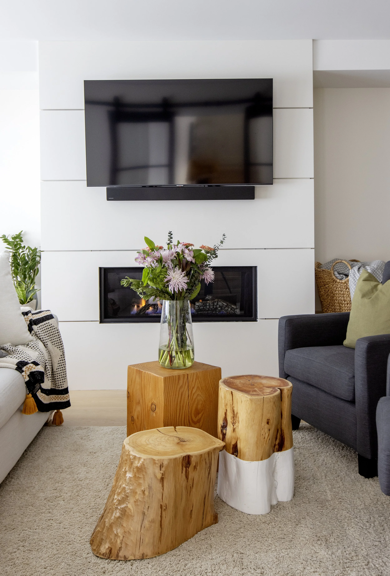
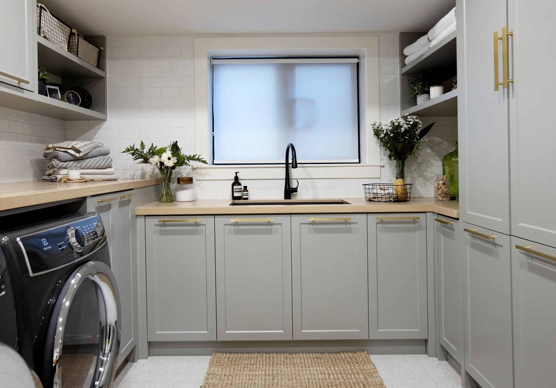
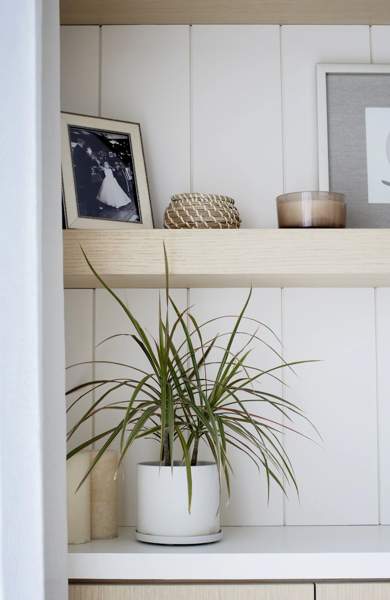
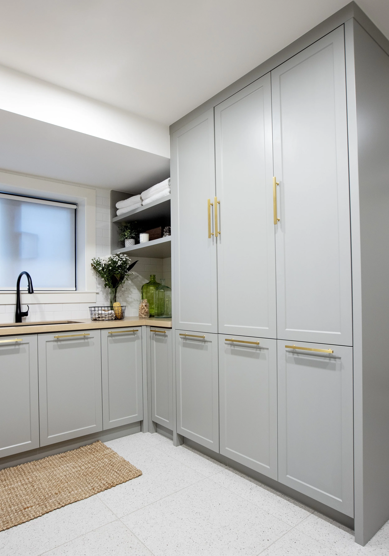
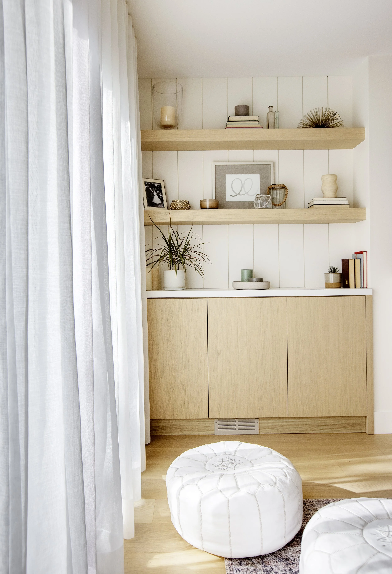
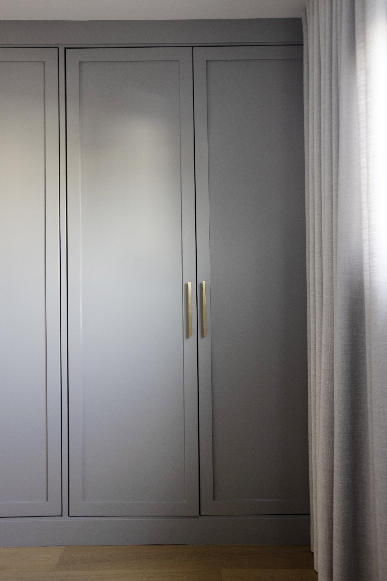
Downstairs: The lower level makes an impression right at the entry, with mixed mosaic tile marking out the space. Modern sliding doors lead into a cozy TV room with a second fireplace, warmed up with natural materials and comfortable furniture. A multipurpose laundry, mudroom, and storage room give the family the everyday space they actually needed for clothes, shoes, and the kids' stuff.
The Result: Warm colours and natural tones, working together throughout. This home was always a classic. We turned it into something timeless that actually fits how this family lives.
Build Team: Armando Alves
Photographer: Janis Nicolay Photography
Featured In:
Vancouver Sun: "Revival of the Vancouver Special"
Global BC, Open House: "Renovation + Construction Trends"