Timber Trail, A layers family Kitchen
TIMBER TRAIL | Port Moody
Renovation | Townhouse
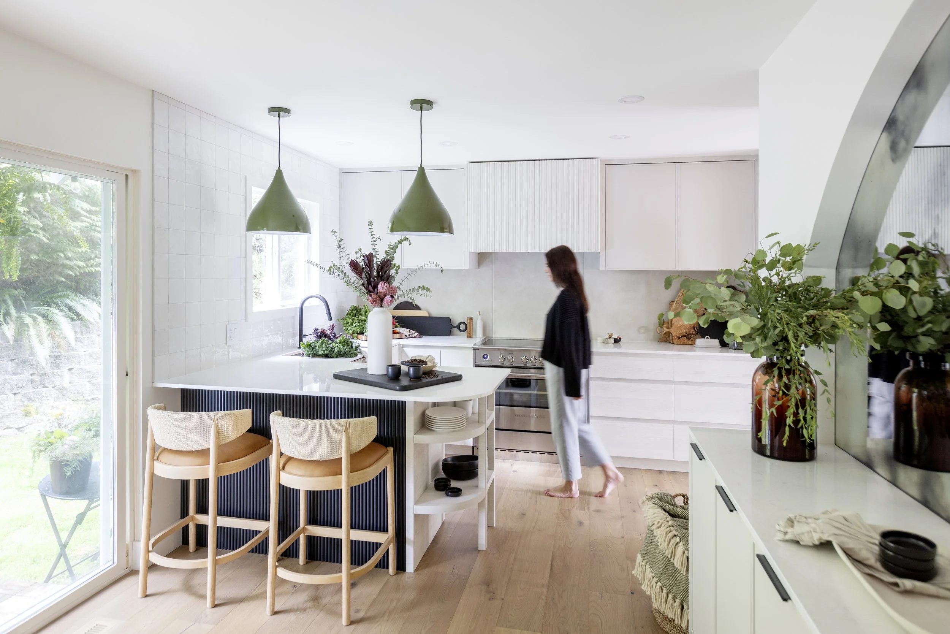
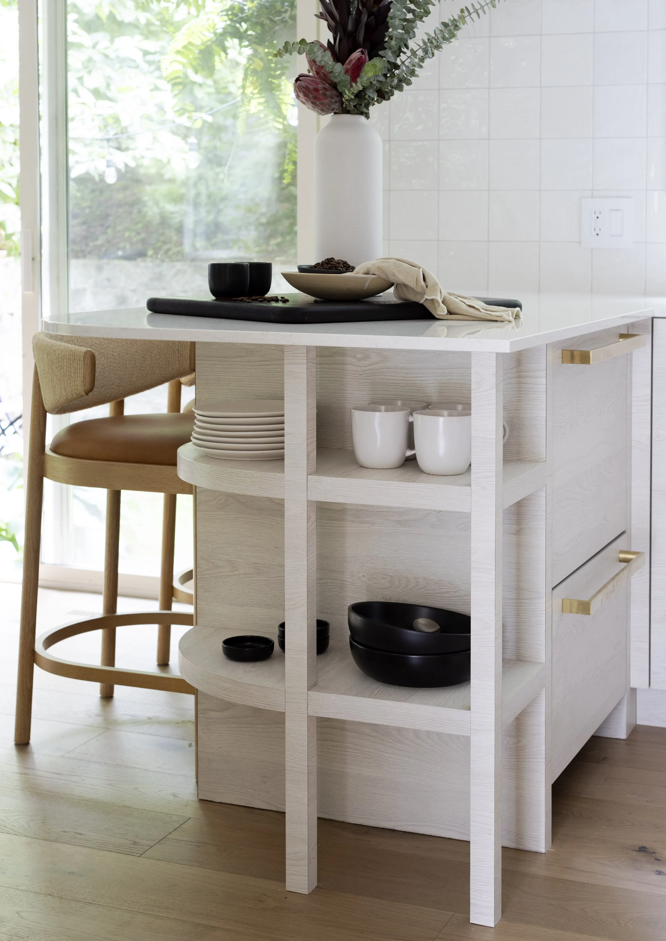
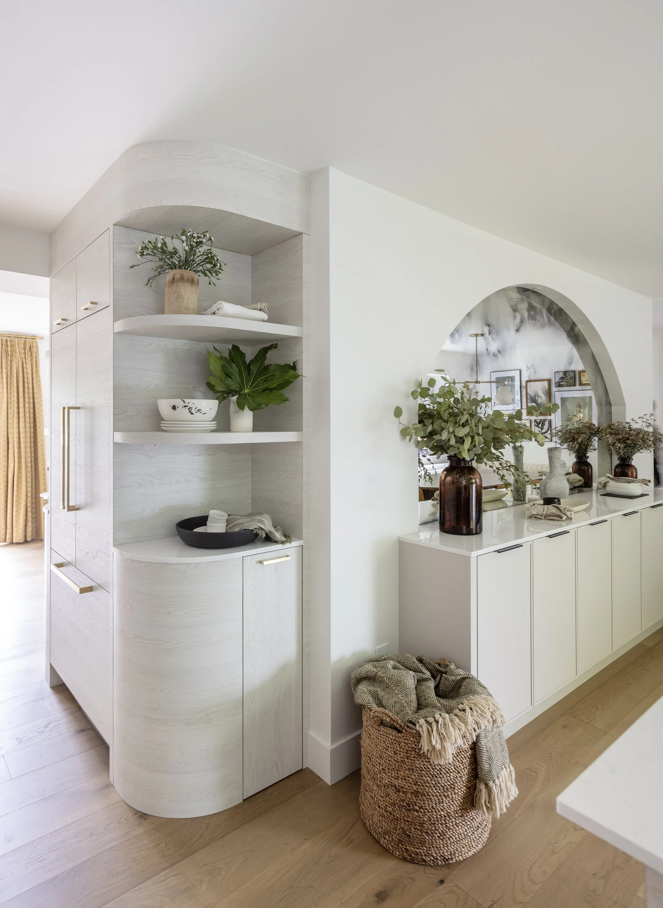
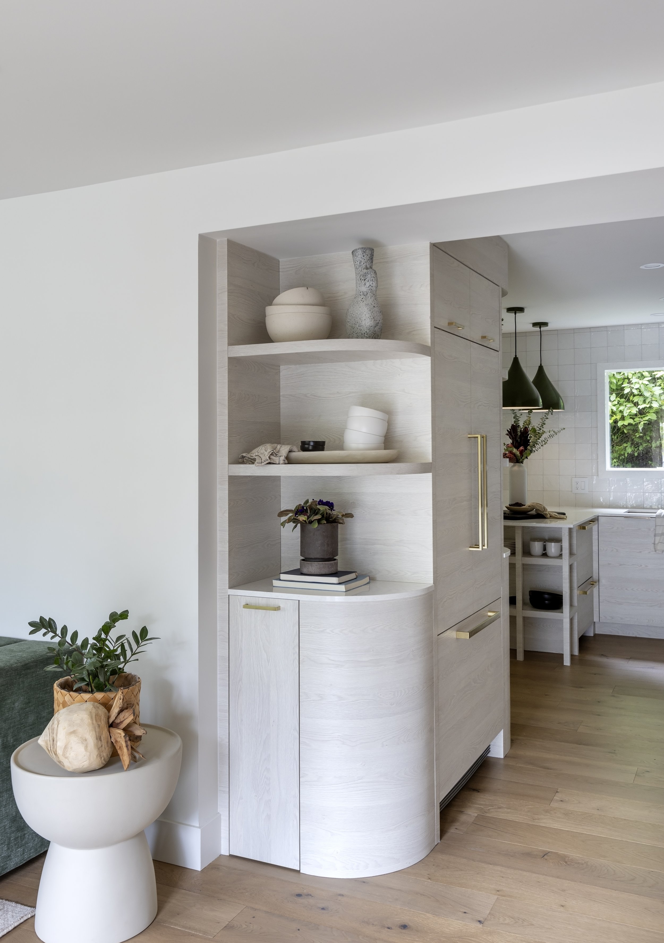
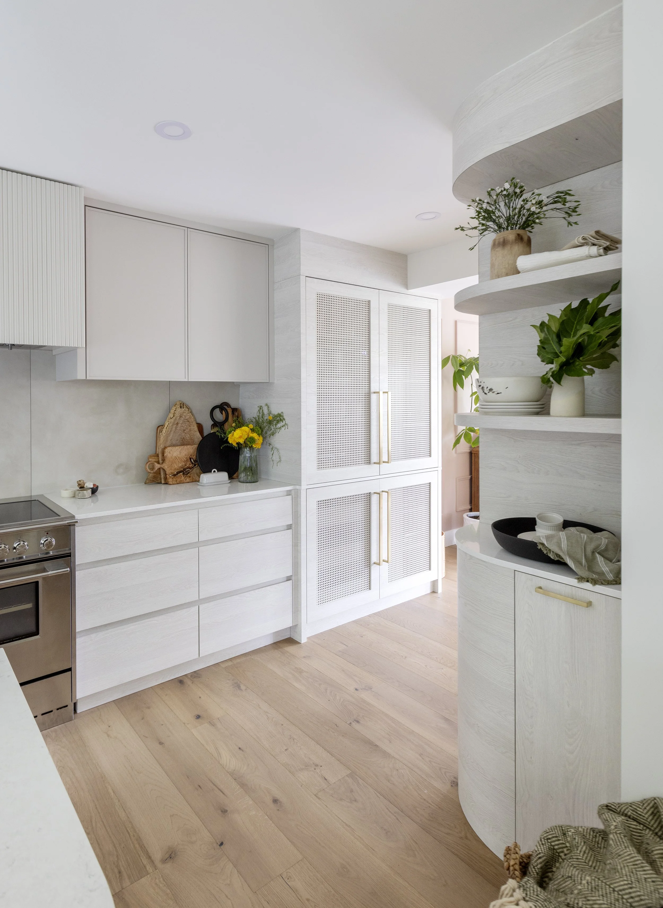
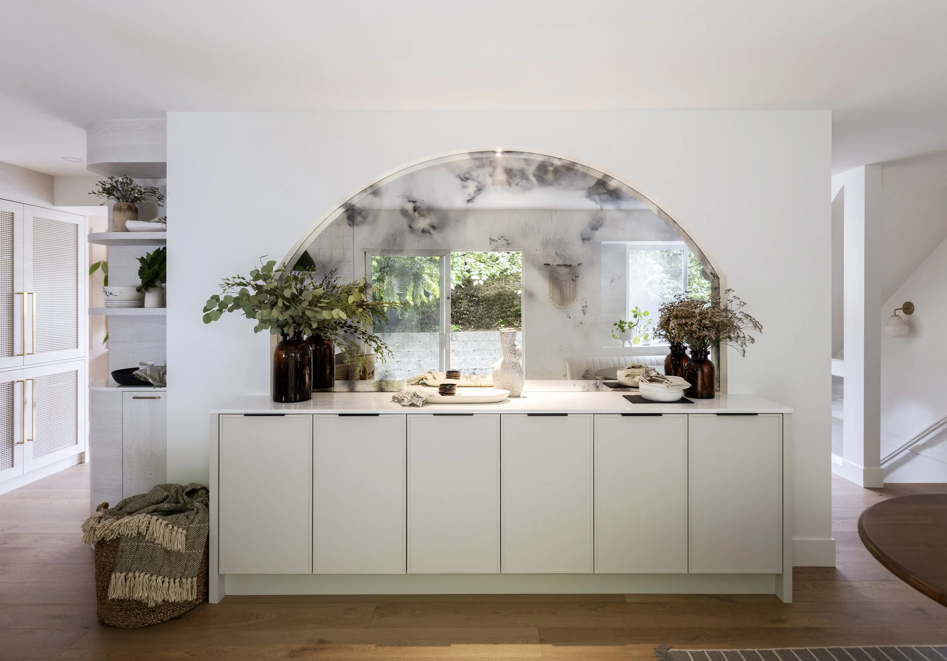
This family townhouse renovation was an exciting opportunity to harmonize modern functionality with a timeless, elegant aesthetic. The vision was to create a home that feels not only inviting and warm, but personal a true reflection of the family's lifestyle. Organic textures, vintage-inspired finishes, and soft, feminine edges came together in a space built to embrace both comfort and style. Balancing classic elements with modern touches was key to crafting a home that would evolve with the family over the years, blending beauty with everyday practicality.
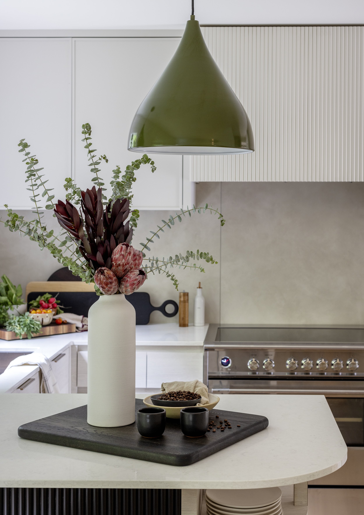
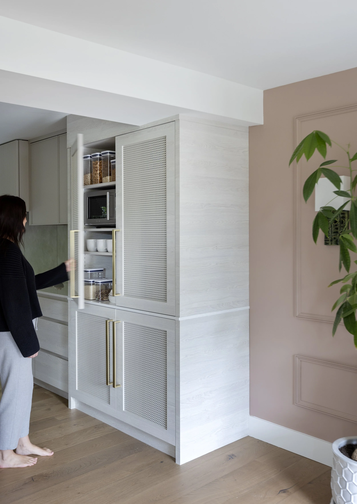
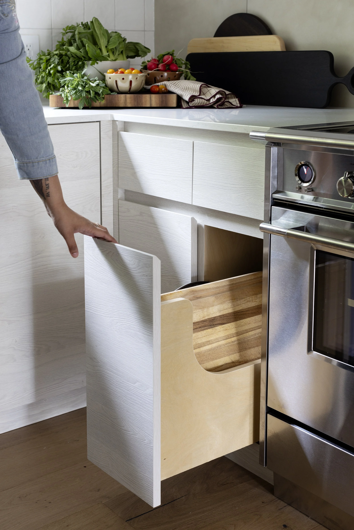
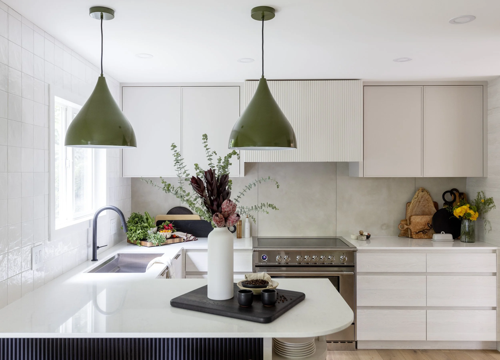
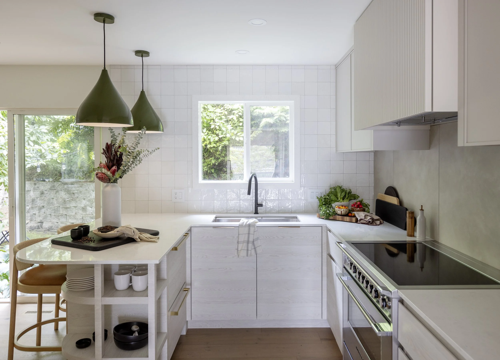
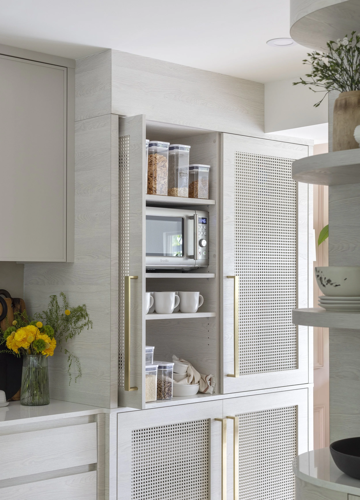
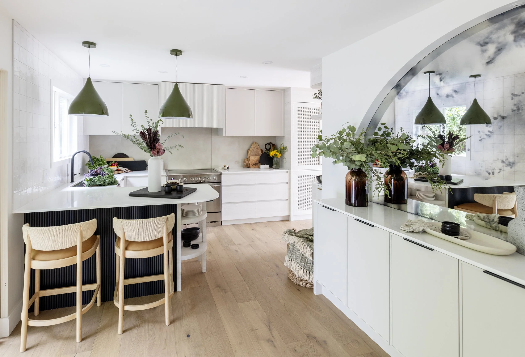
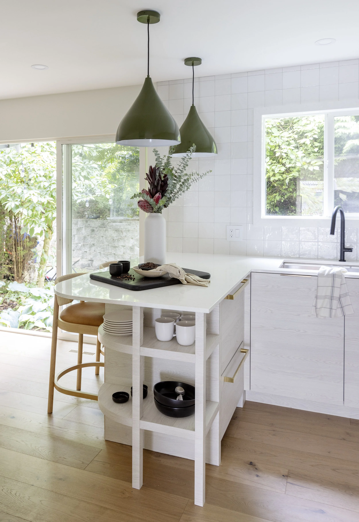
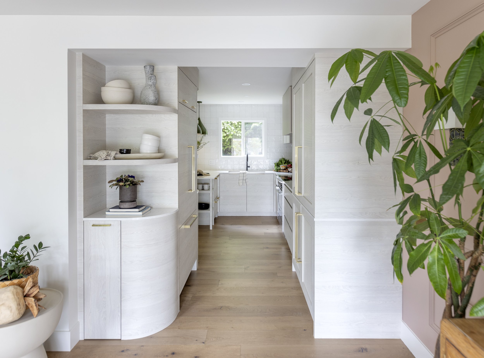
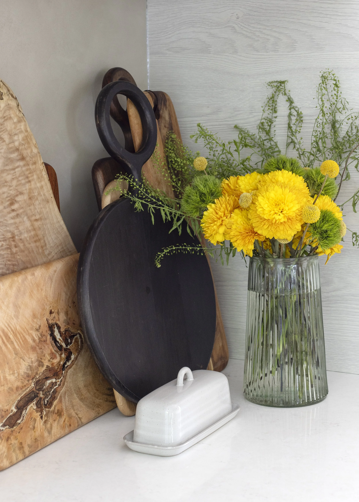
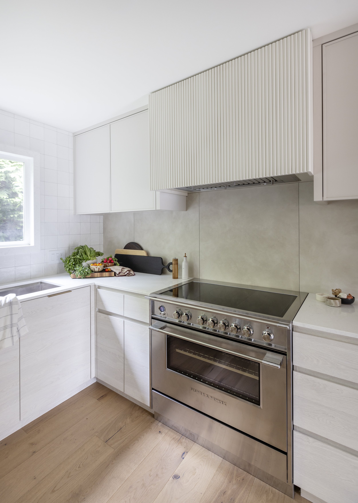
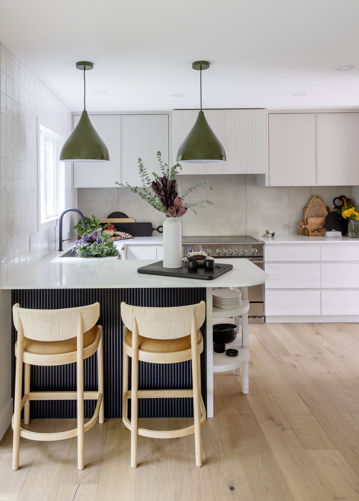
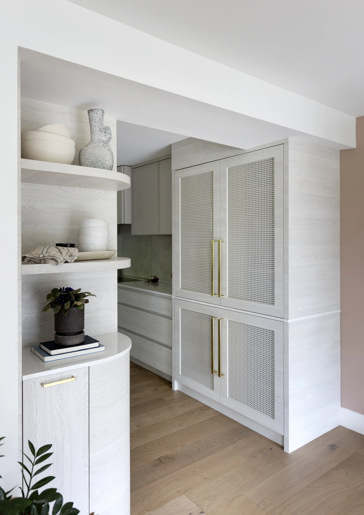
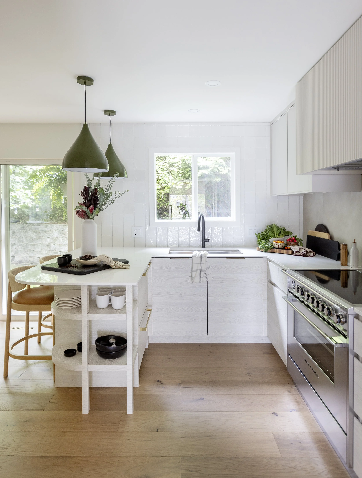
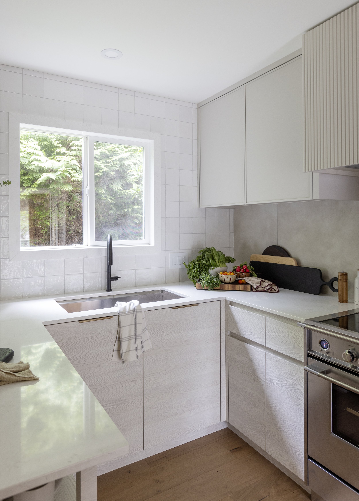
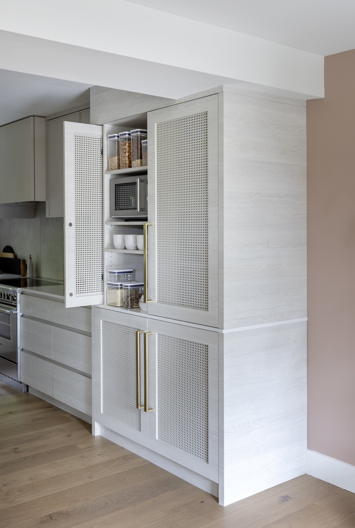
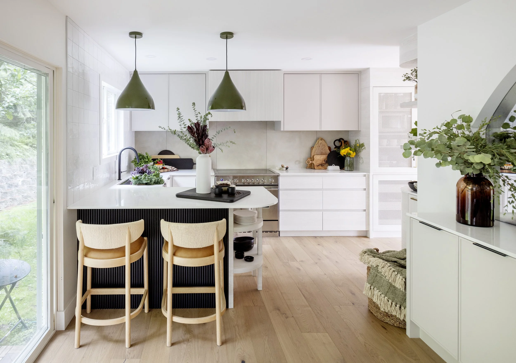
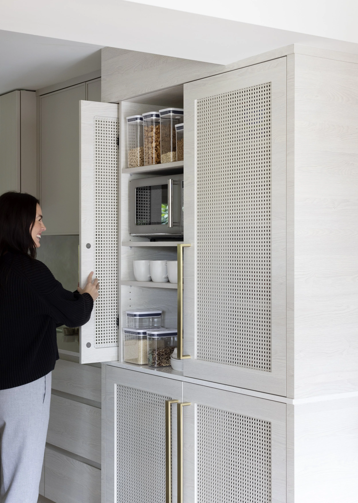
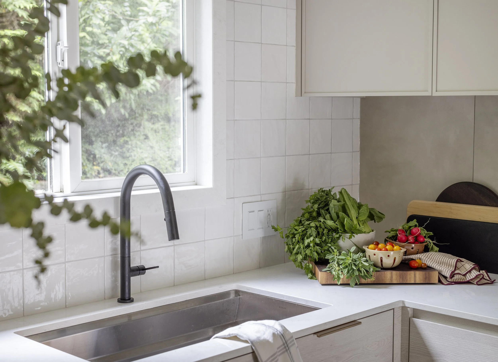
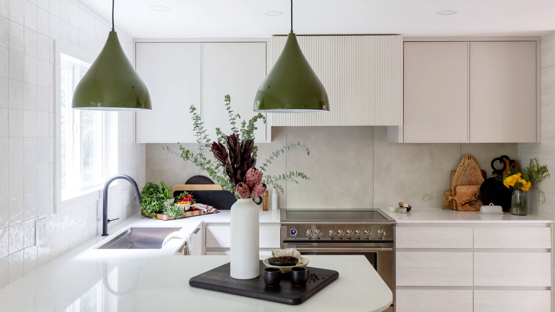
The kitchen, the true heart of this home, became the focal point of our design efforts. We ensured its functionality stayed front and centre without compromising on visual appeal. Practical storage solutions were carefully integrated to maximize space and efficiency, while natural materials like wood and stone added layers of warmth, texture, and character. The organic charm of these elements creates a welcoming atmosphere that flows seamlessly into the rest of the home. From the cabinetry to the lighting, every detail was meticulously considered to achieve a modern-classic aesthetic.
The result is a kitchen that functions as the true hub of family activity while serving as a visually striking centerpiece. The design strikes a perfect balance between timeless elegance and personal touches, ensuring the space remains sophisticated and deeply reflective of the family's unique needs and tastes. With its blend of modern and classic design, this home will continue to grow with the family — standing the test of time and remaining as warm and welcoming as the day they first moved in.
Build Team: Grenor Homes
Photographer: Janis Nicolay Photography