West 20th, Tailored Family Home
WEST 20TH | West Vancouver
New Build | Family Home
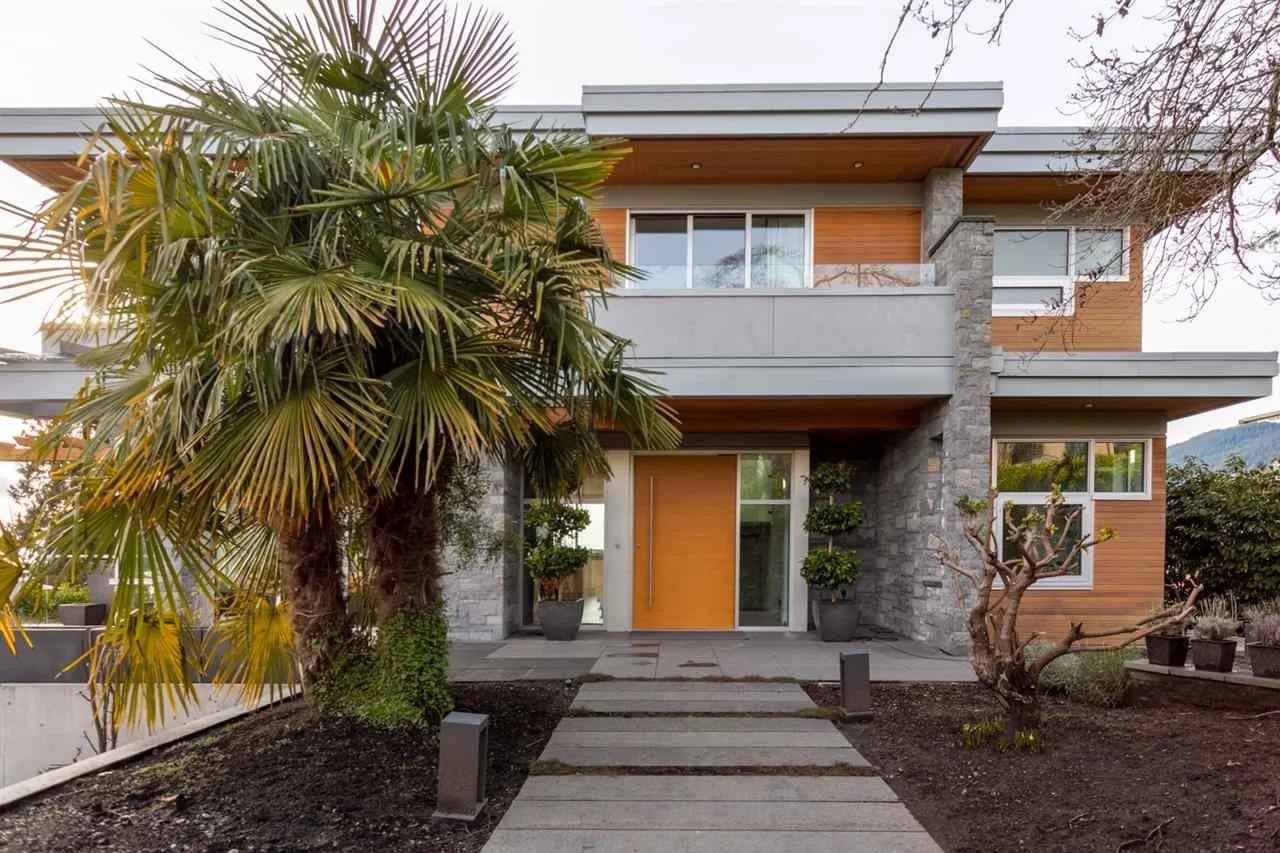
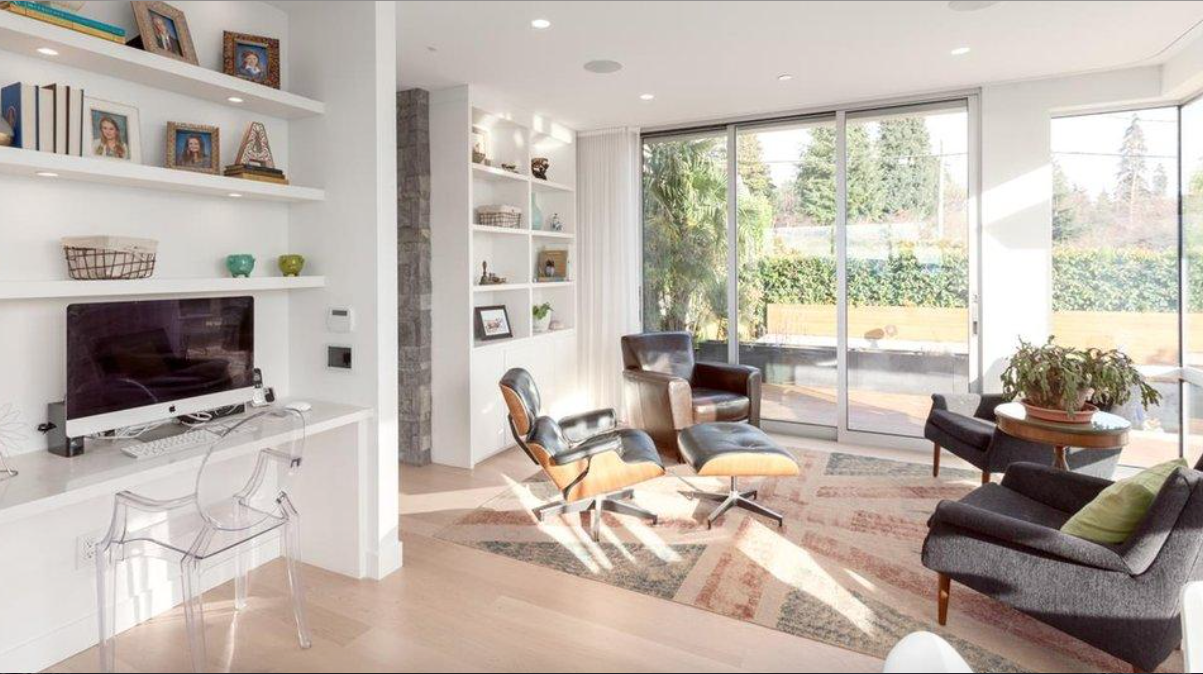
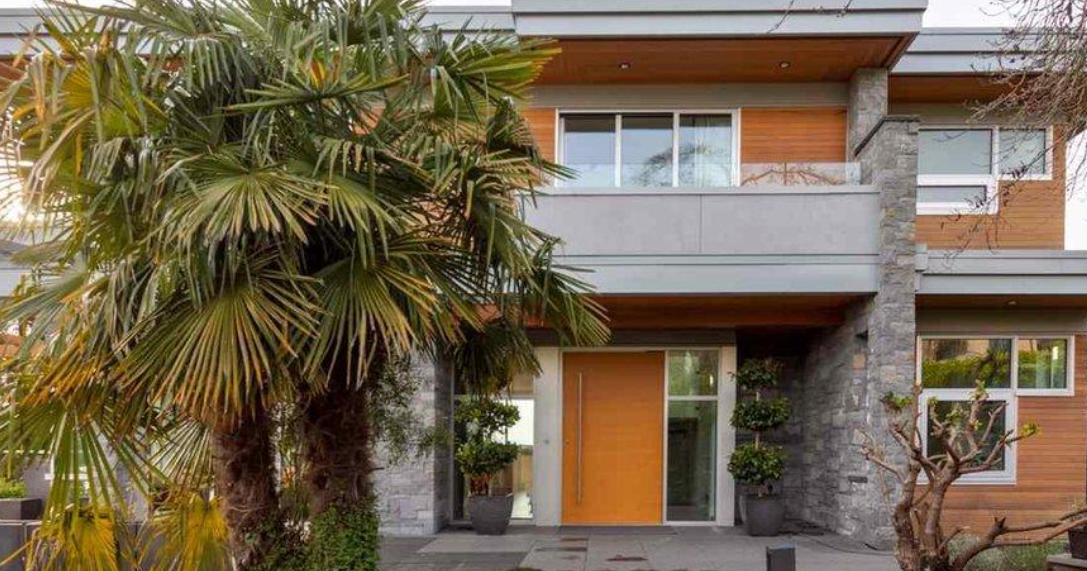
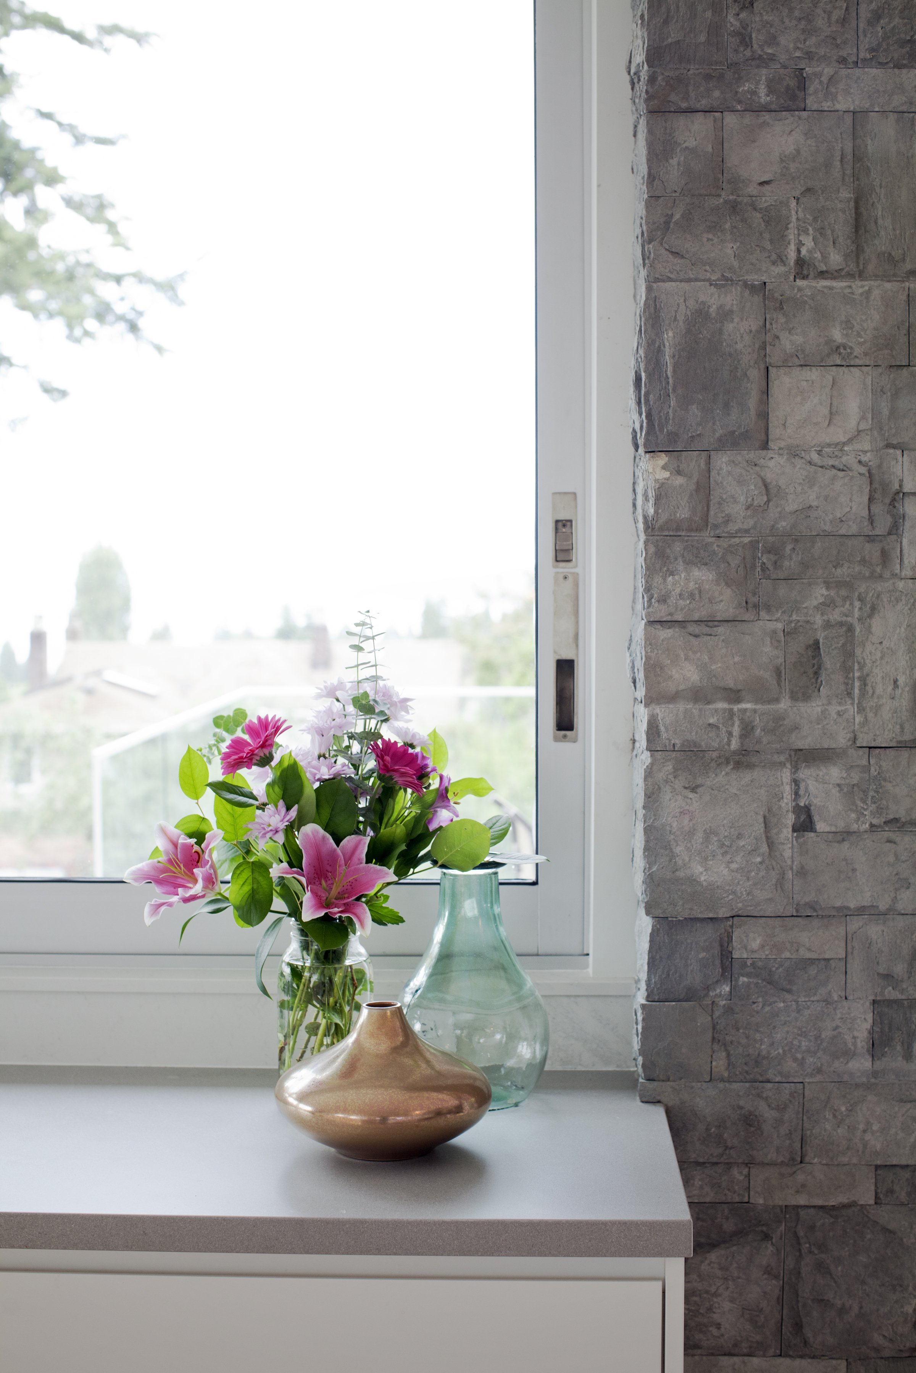
Description: A light, bright custom-built family home in West Vancouver, finished in white, bleached wood, and warm-toned stone, with a grand glass stairway and matching twin-girl bathrooms designed to grow with the family.
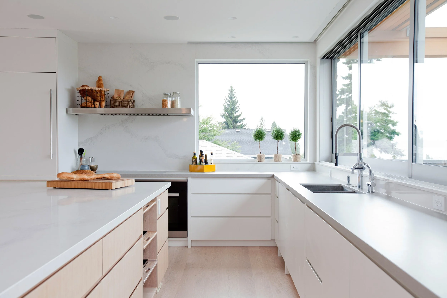
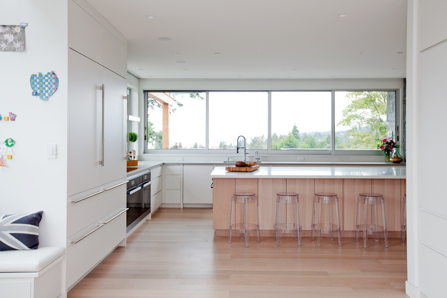
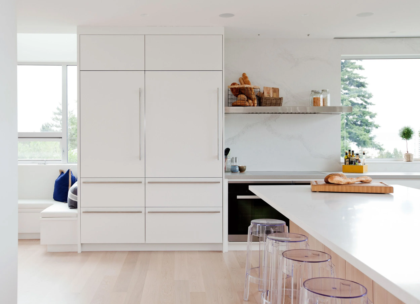
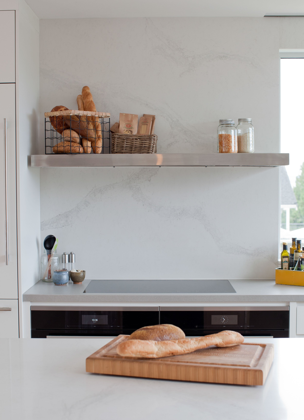
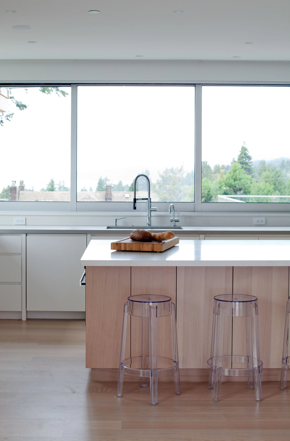
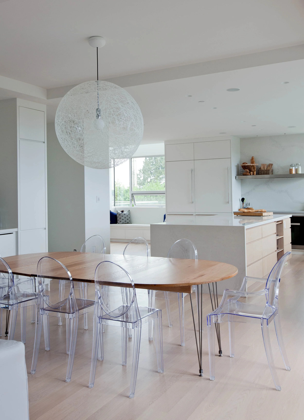
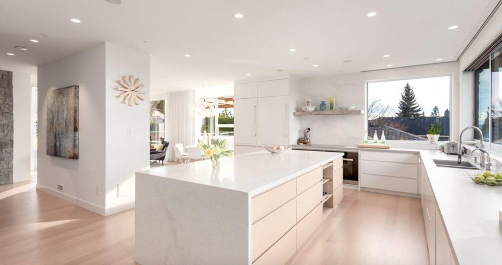
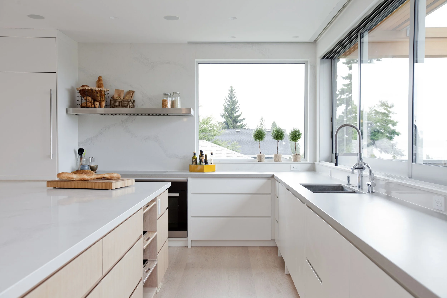
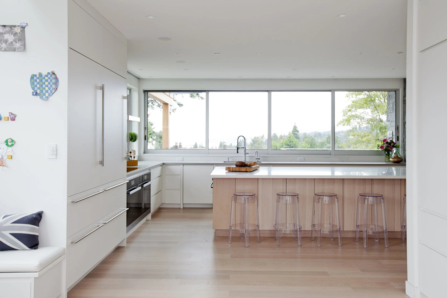
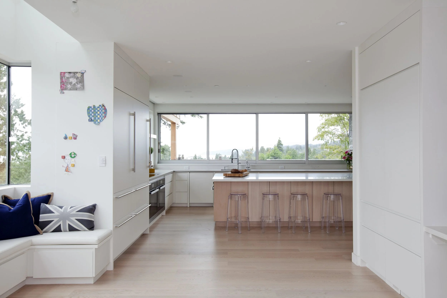
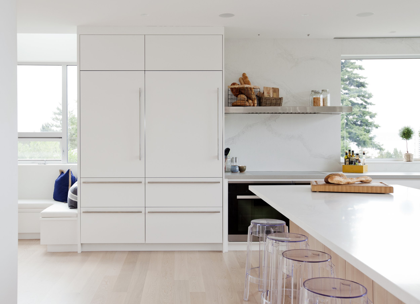
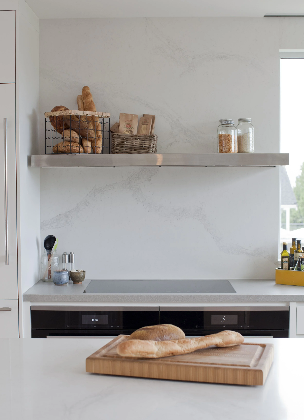
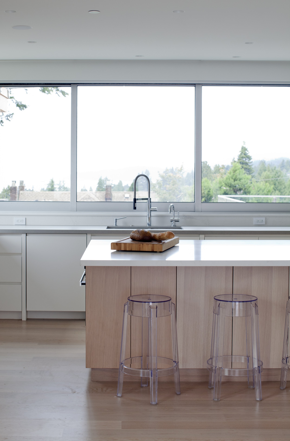
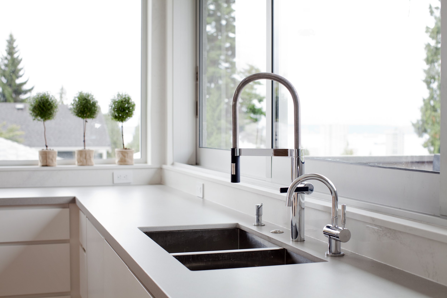
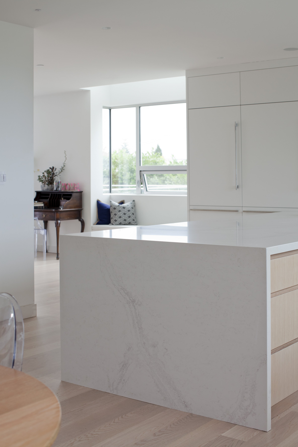
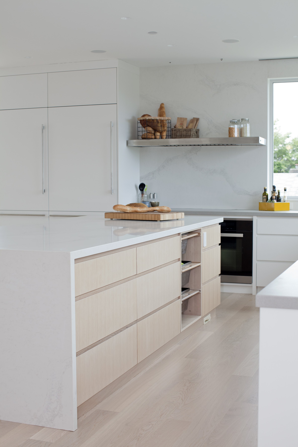
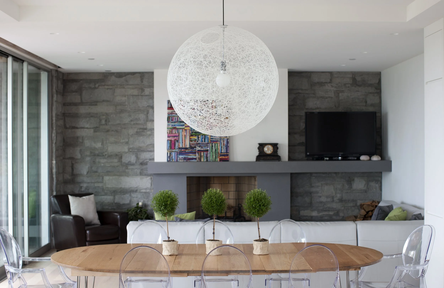
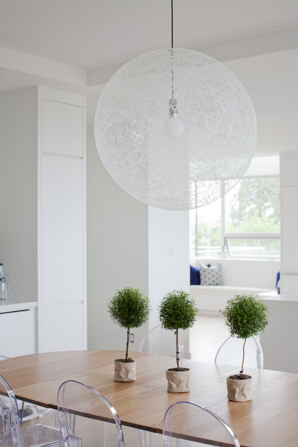
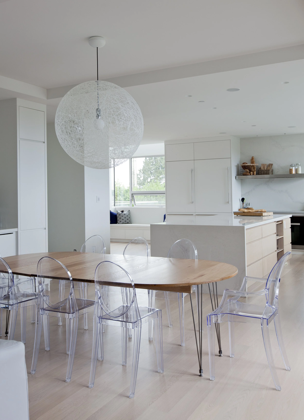
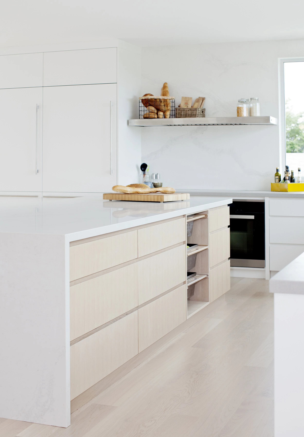
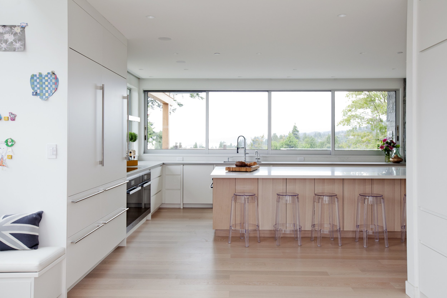
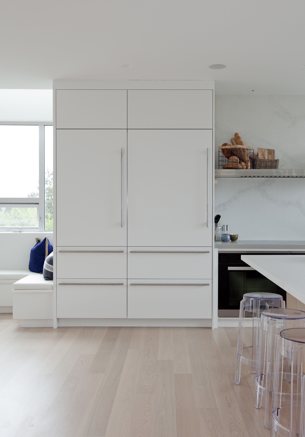
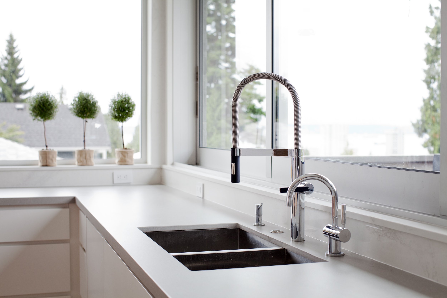
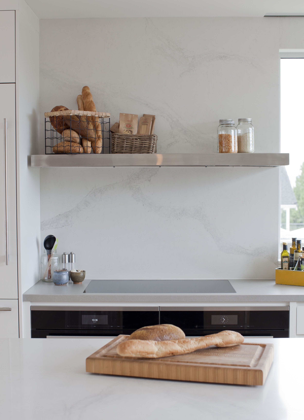
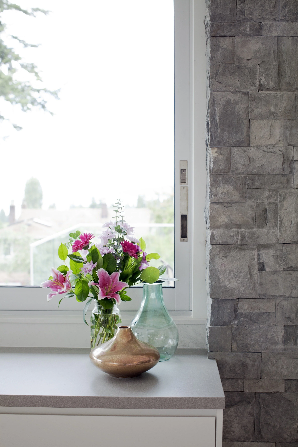
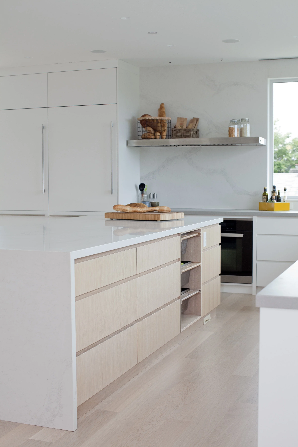
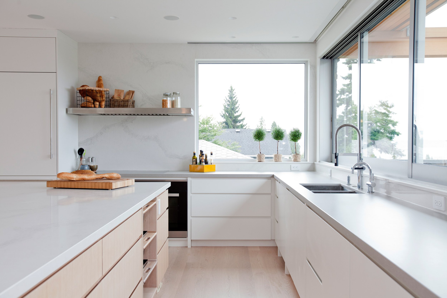
A modern and sophisticated custom-built family home boasts a light and bright design, with a colour palette of white, bleached wood, and warm-toned stone. The kitchen is equipped with a large island, integrated appliances, and contemporary plumbing, along with integrated cabinetry and minimal overhead storage to keep the view open and unobstructed.
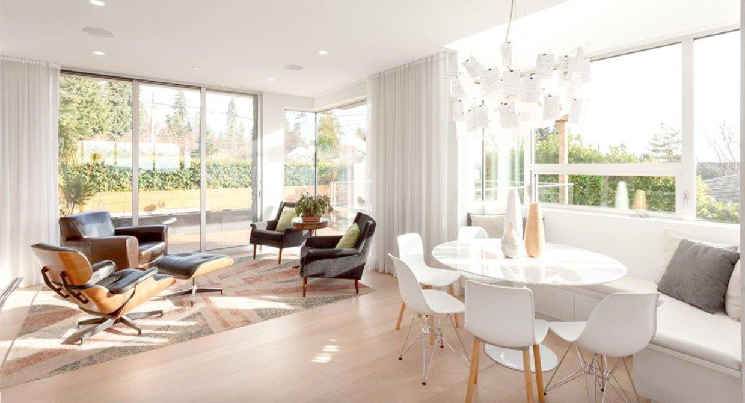
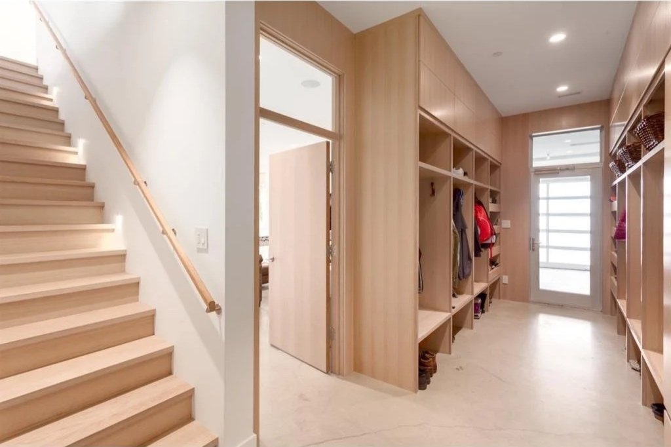
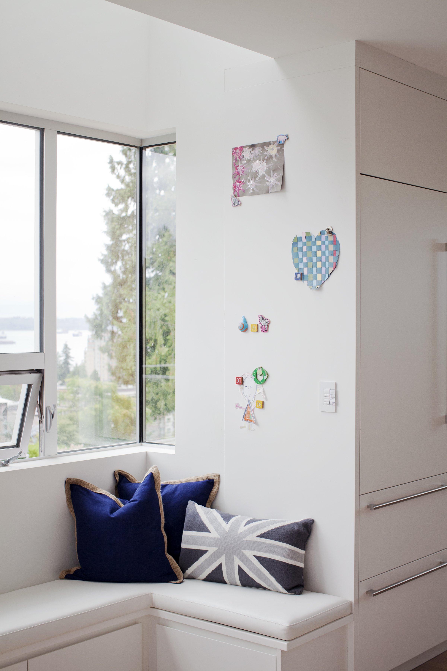
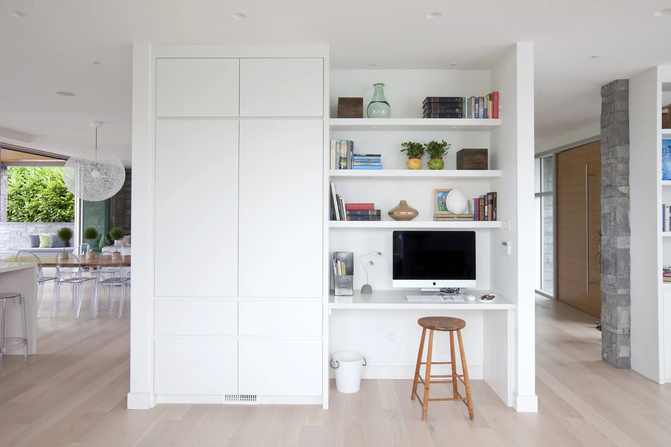
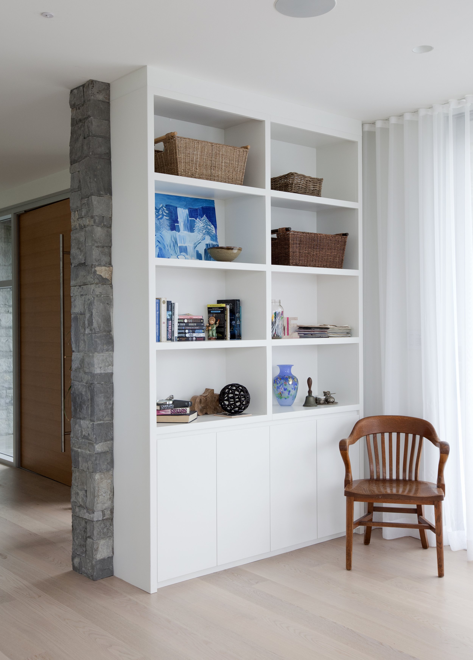
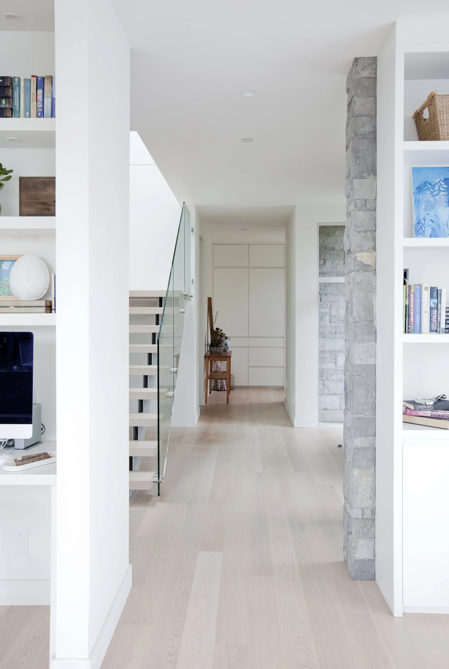
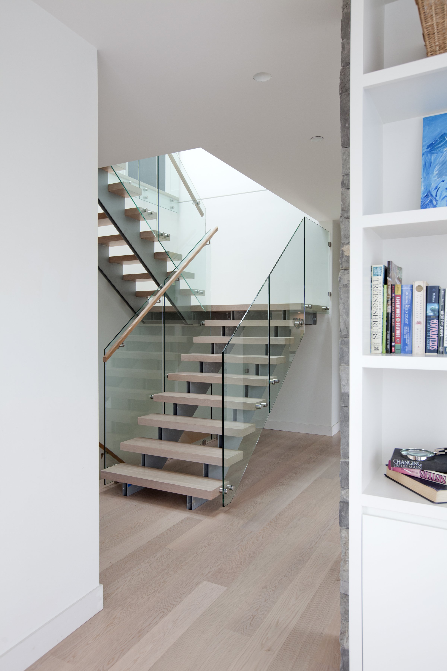
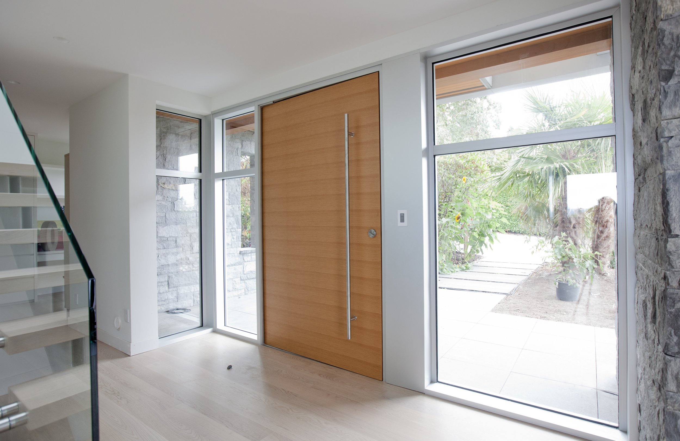
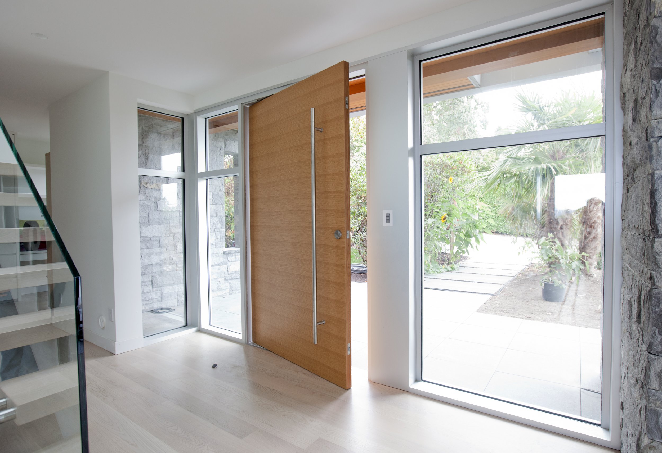
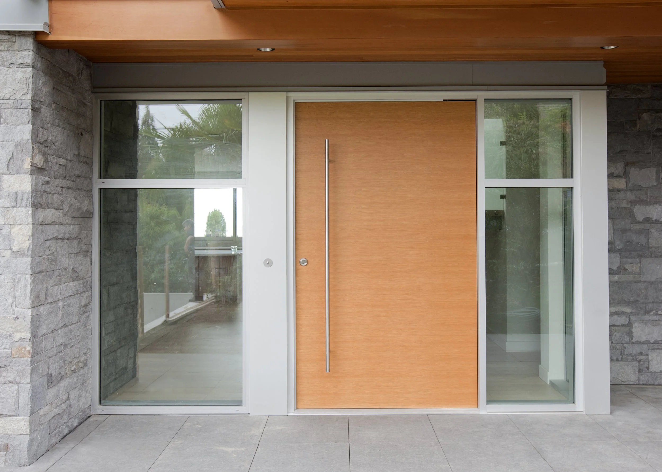
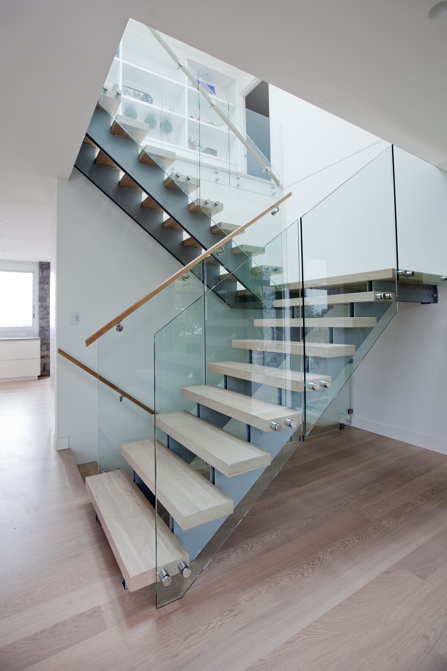
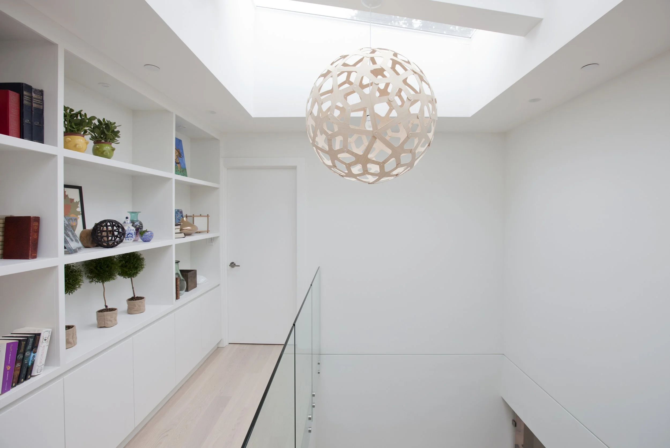
An open floor plan ensures the home functions as a multipurpose space. The grand entryway is highlighted by a stunning glass stairway, while the upstairs landing boasts a skylight overhead and custom shelving.
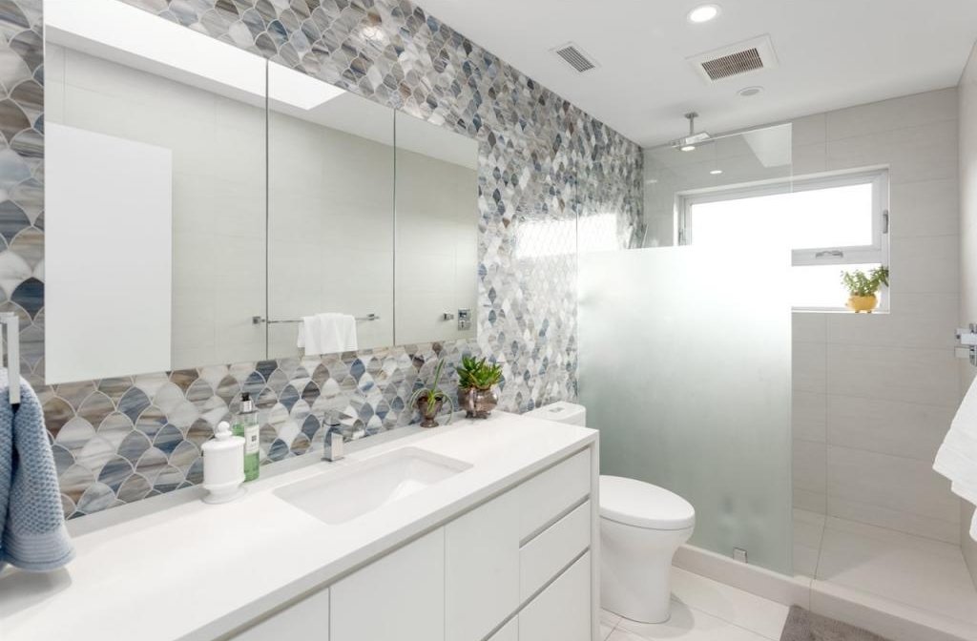
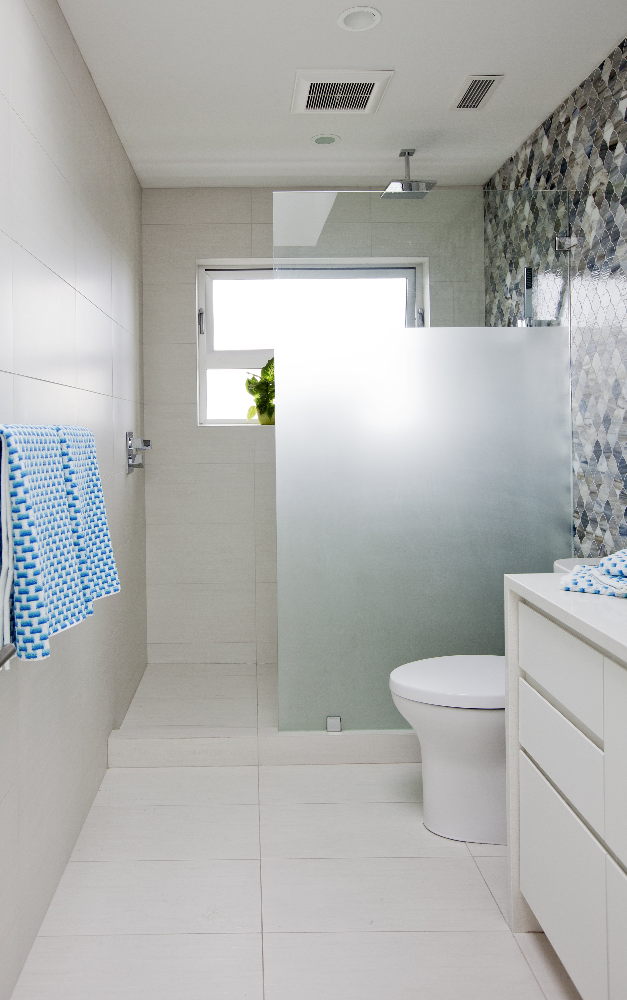
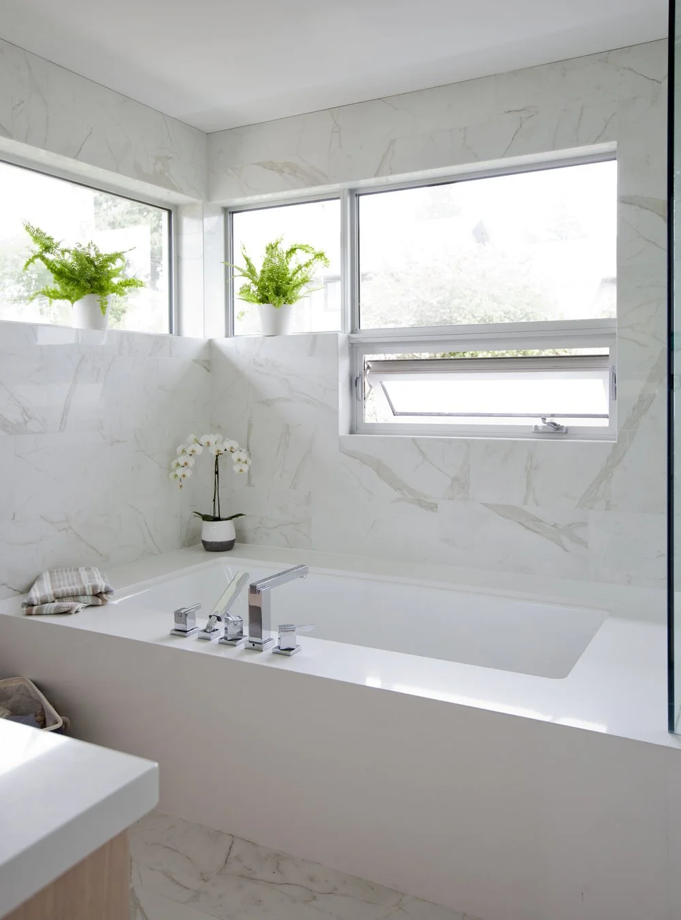
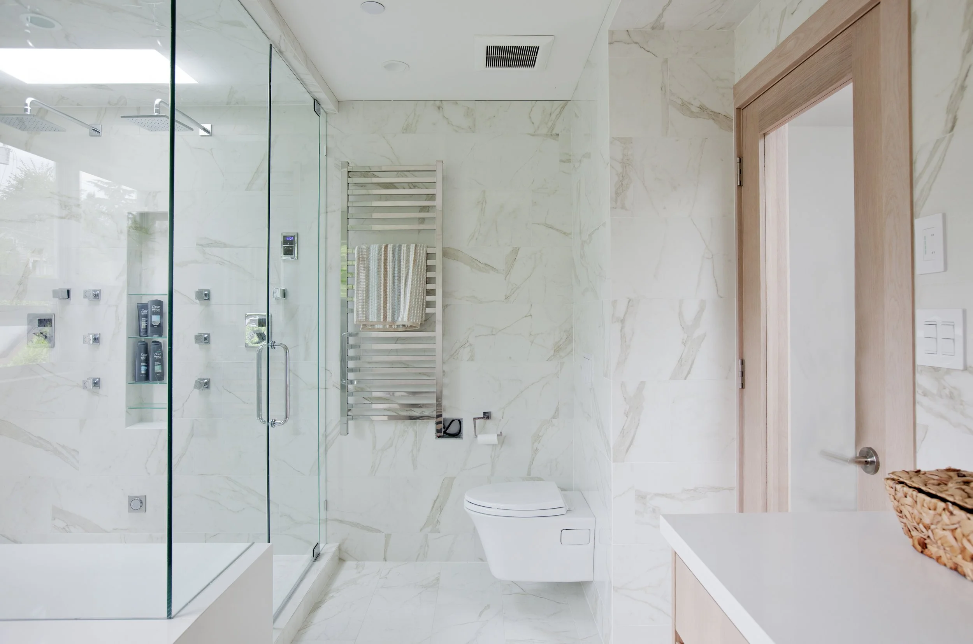
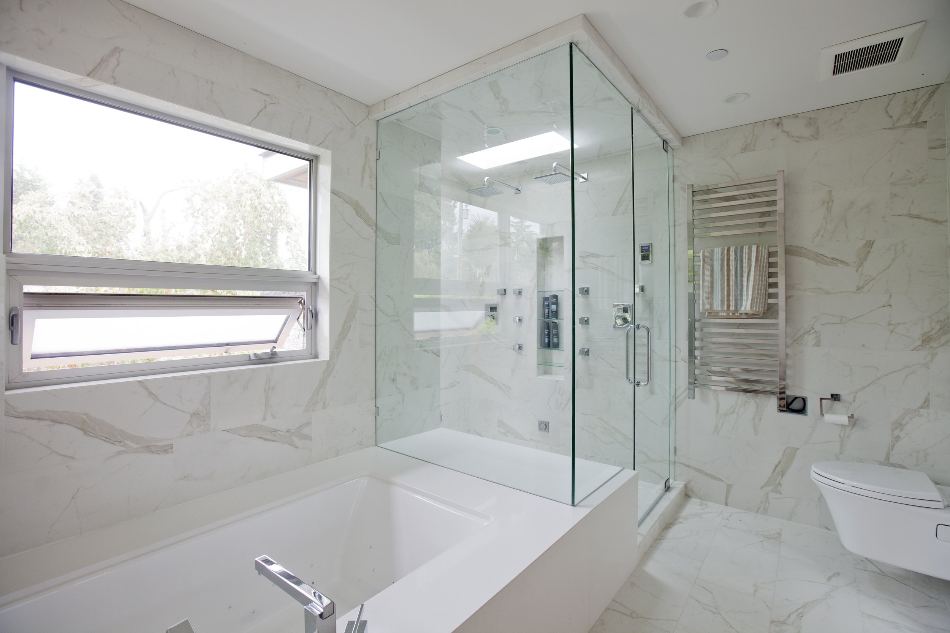
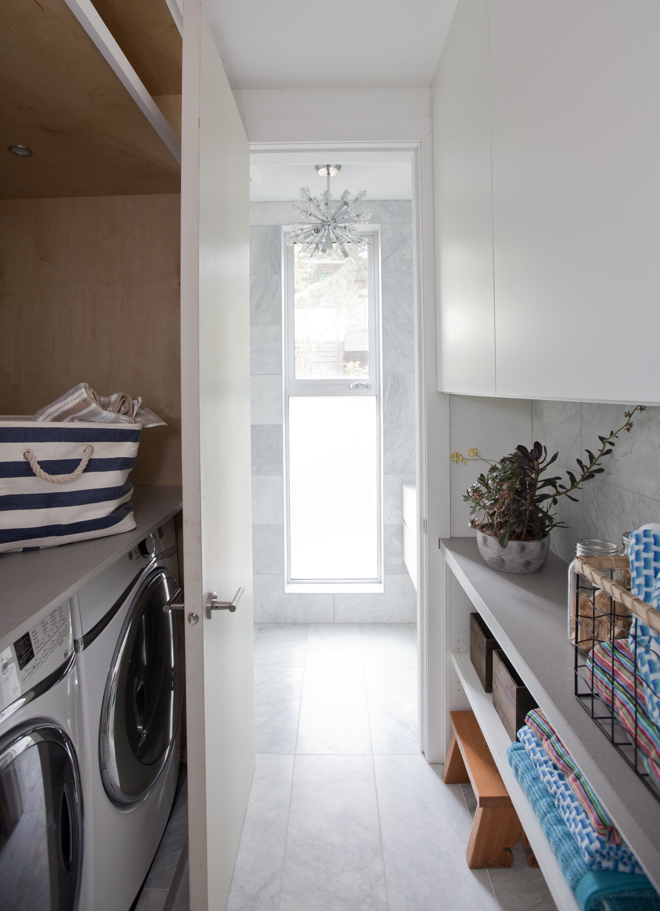
The main bathroom is a true oasis, with its creative scalloped backsplash, walk-in shower, and marble flooring. For two sets of twin girls, the identical bathrooms were designed with function, durability, and timeless style in mind, so that the home evolves with the family.
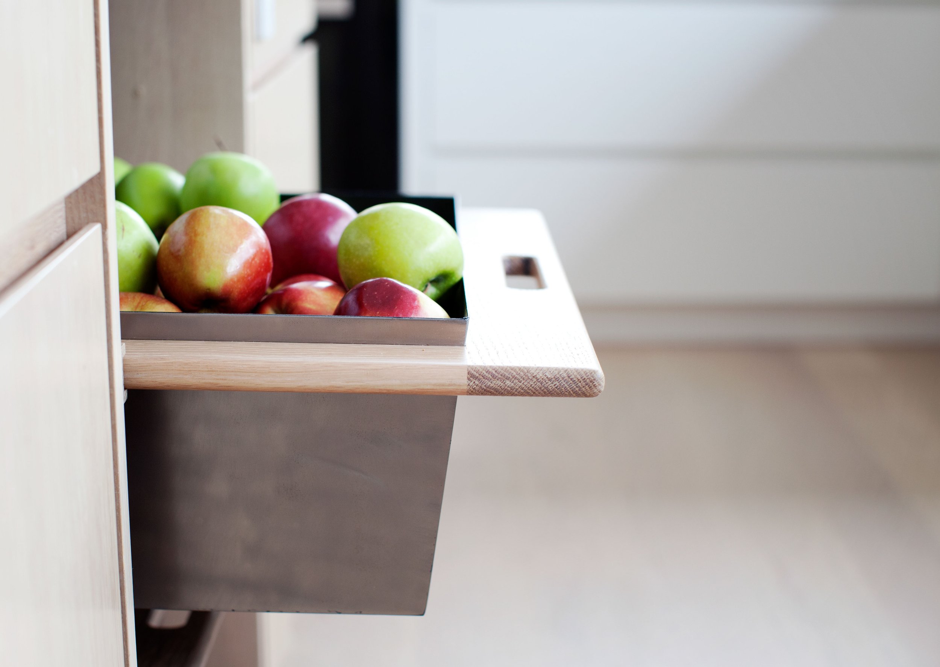
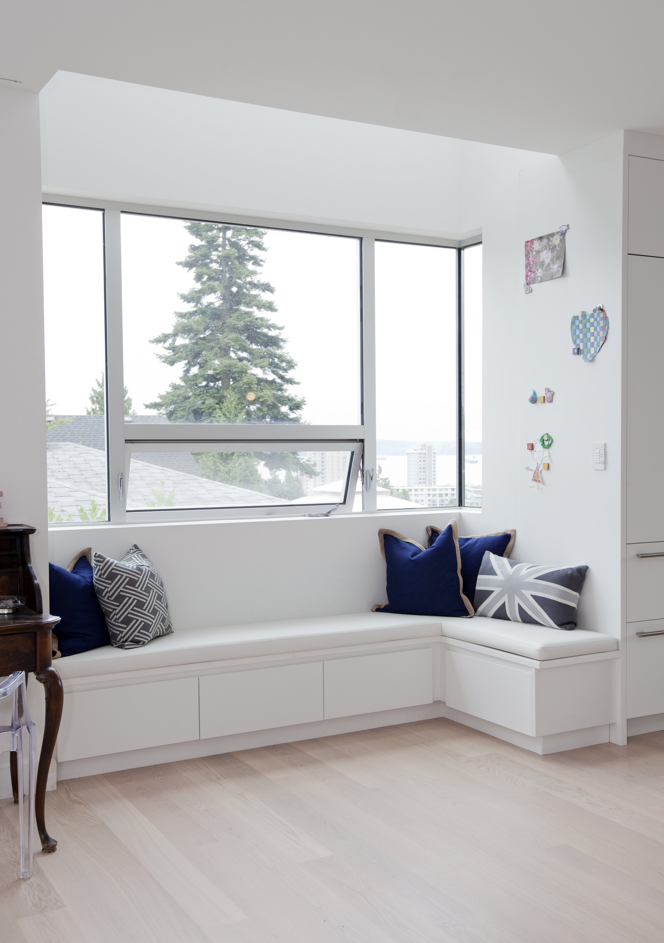
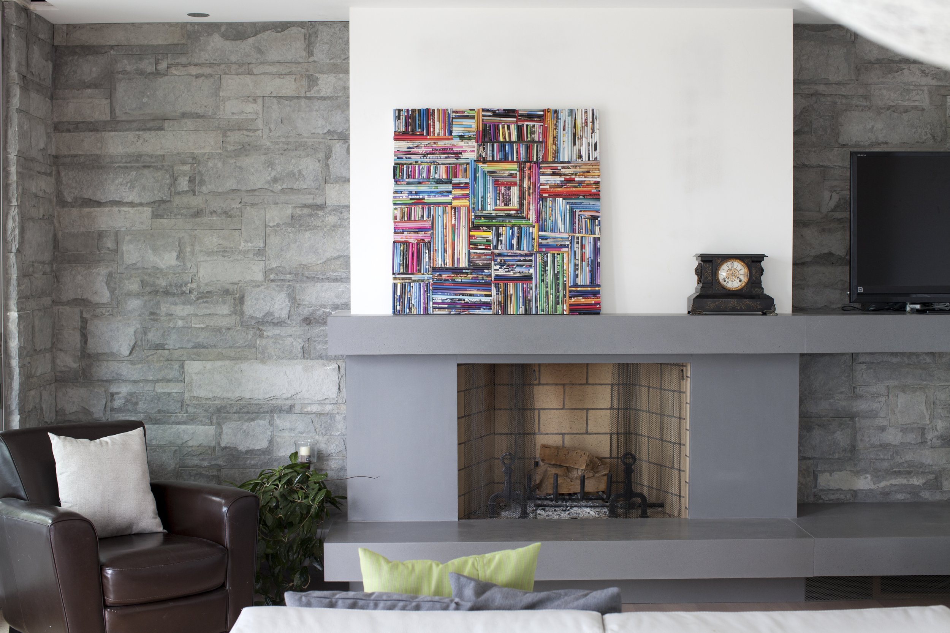
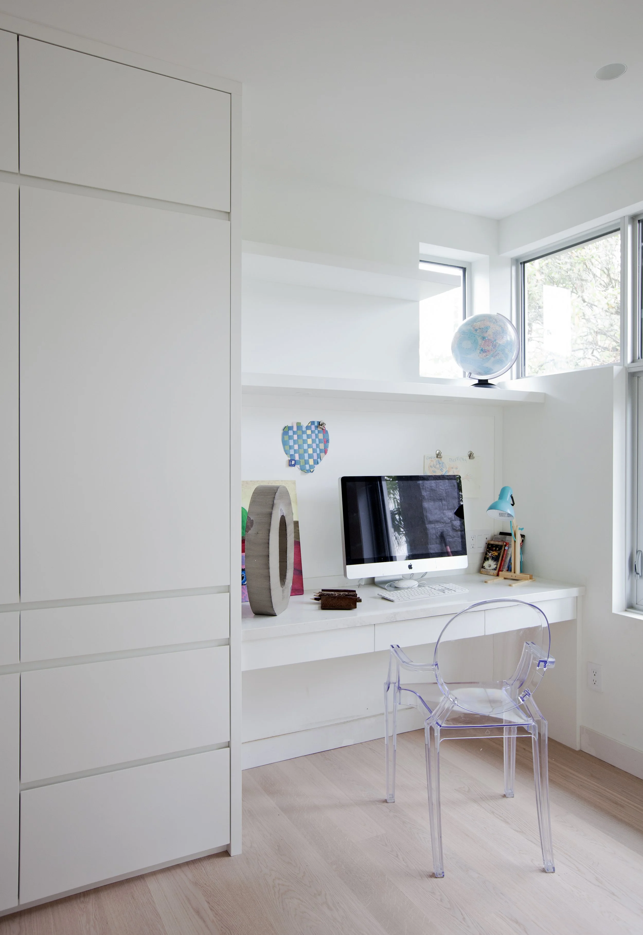
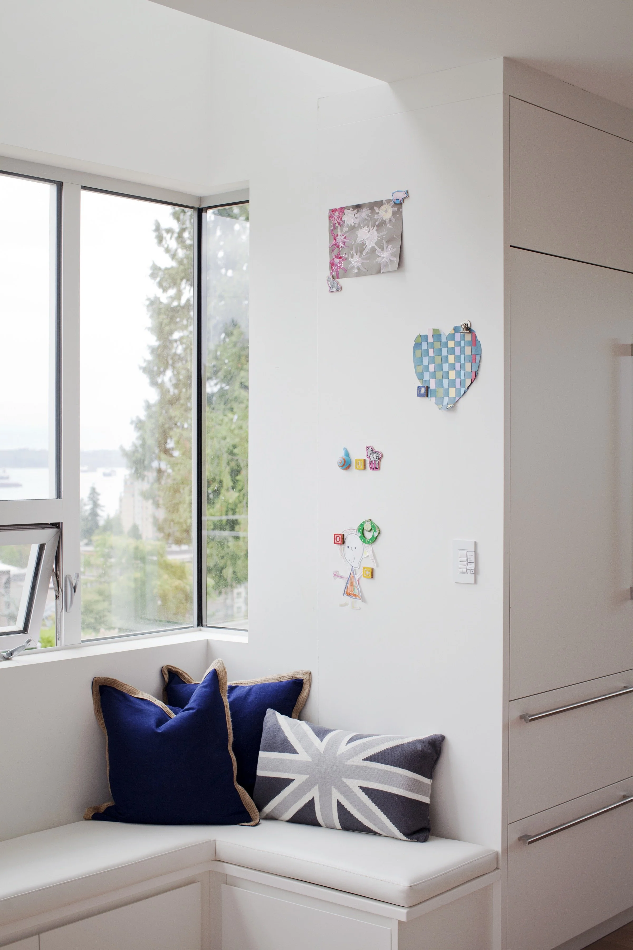
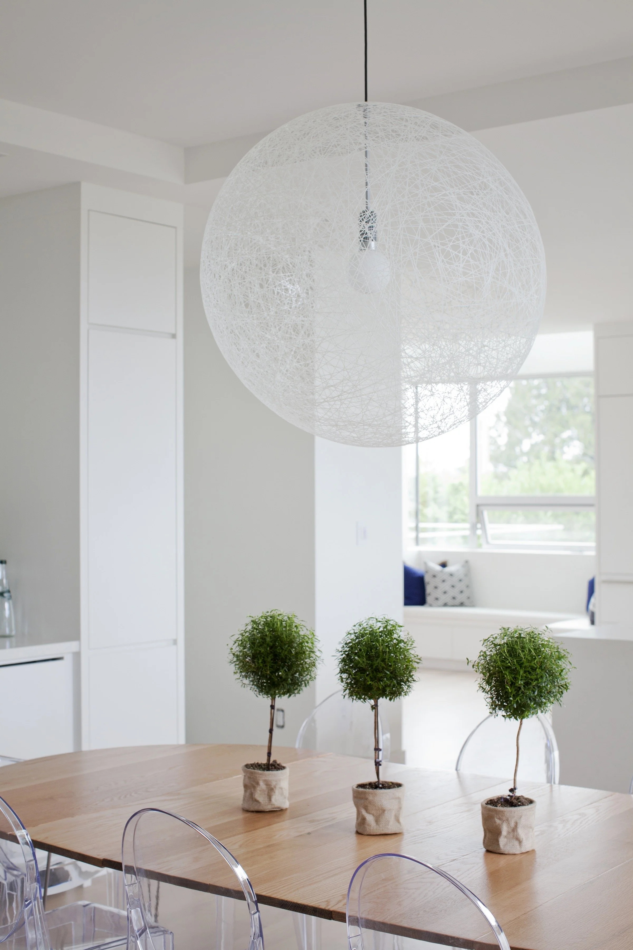
The minimalistic design of the house is accented by natural light and a neutral colour palette, creating a serene and inviting atmosphere for the family to enjoy. The contemporary style is reflected in the modern fixtures and finishes throughout the kitchen, along with custom storage and millwork used throughout to keep the spaces unified. All in all, this custom-built family home is designed to provide a comfortable and stylish living experience for the entire family to enjoy.
Build Team: Pryce Contracting Ltd.
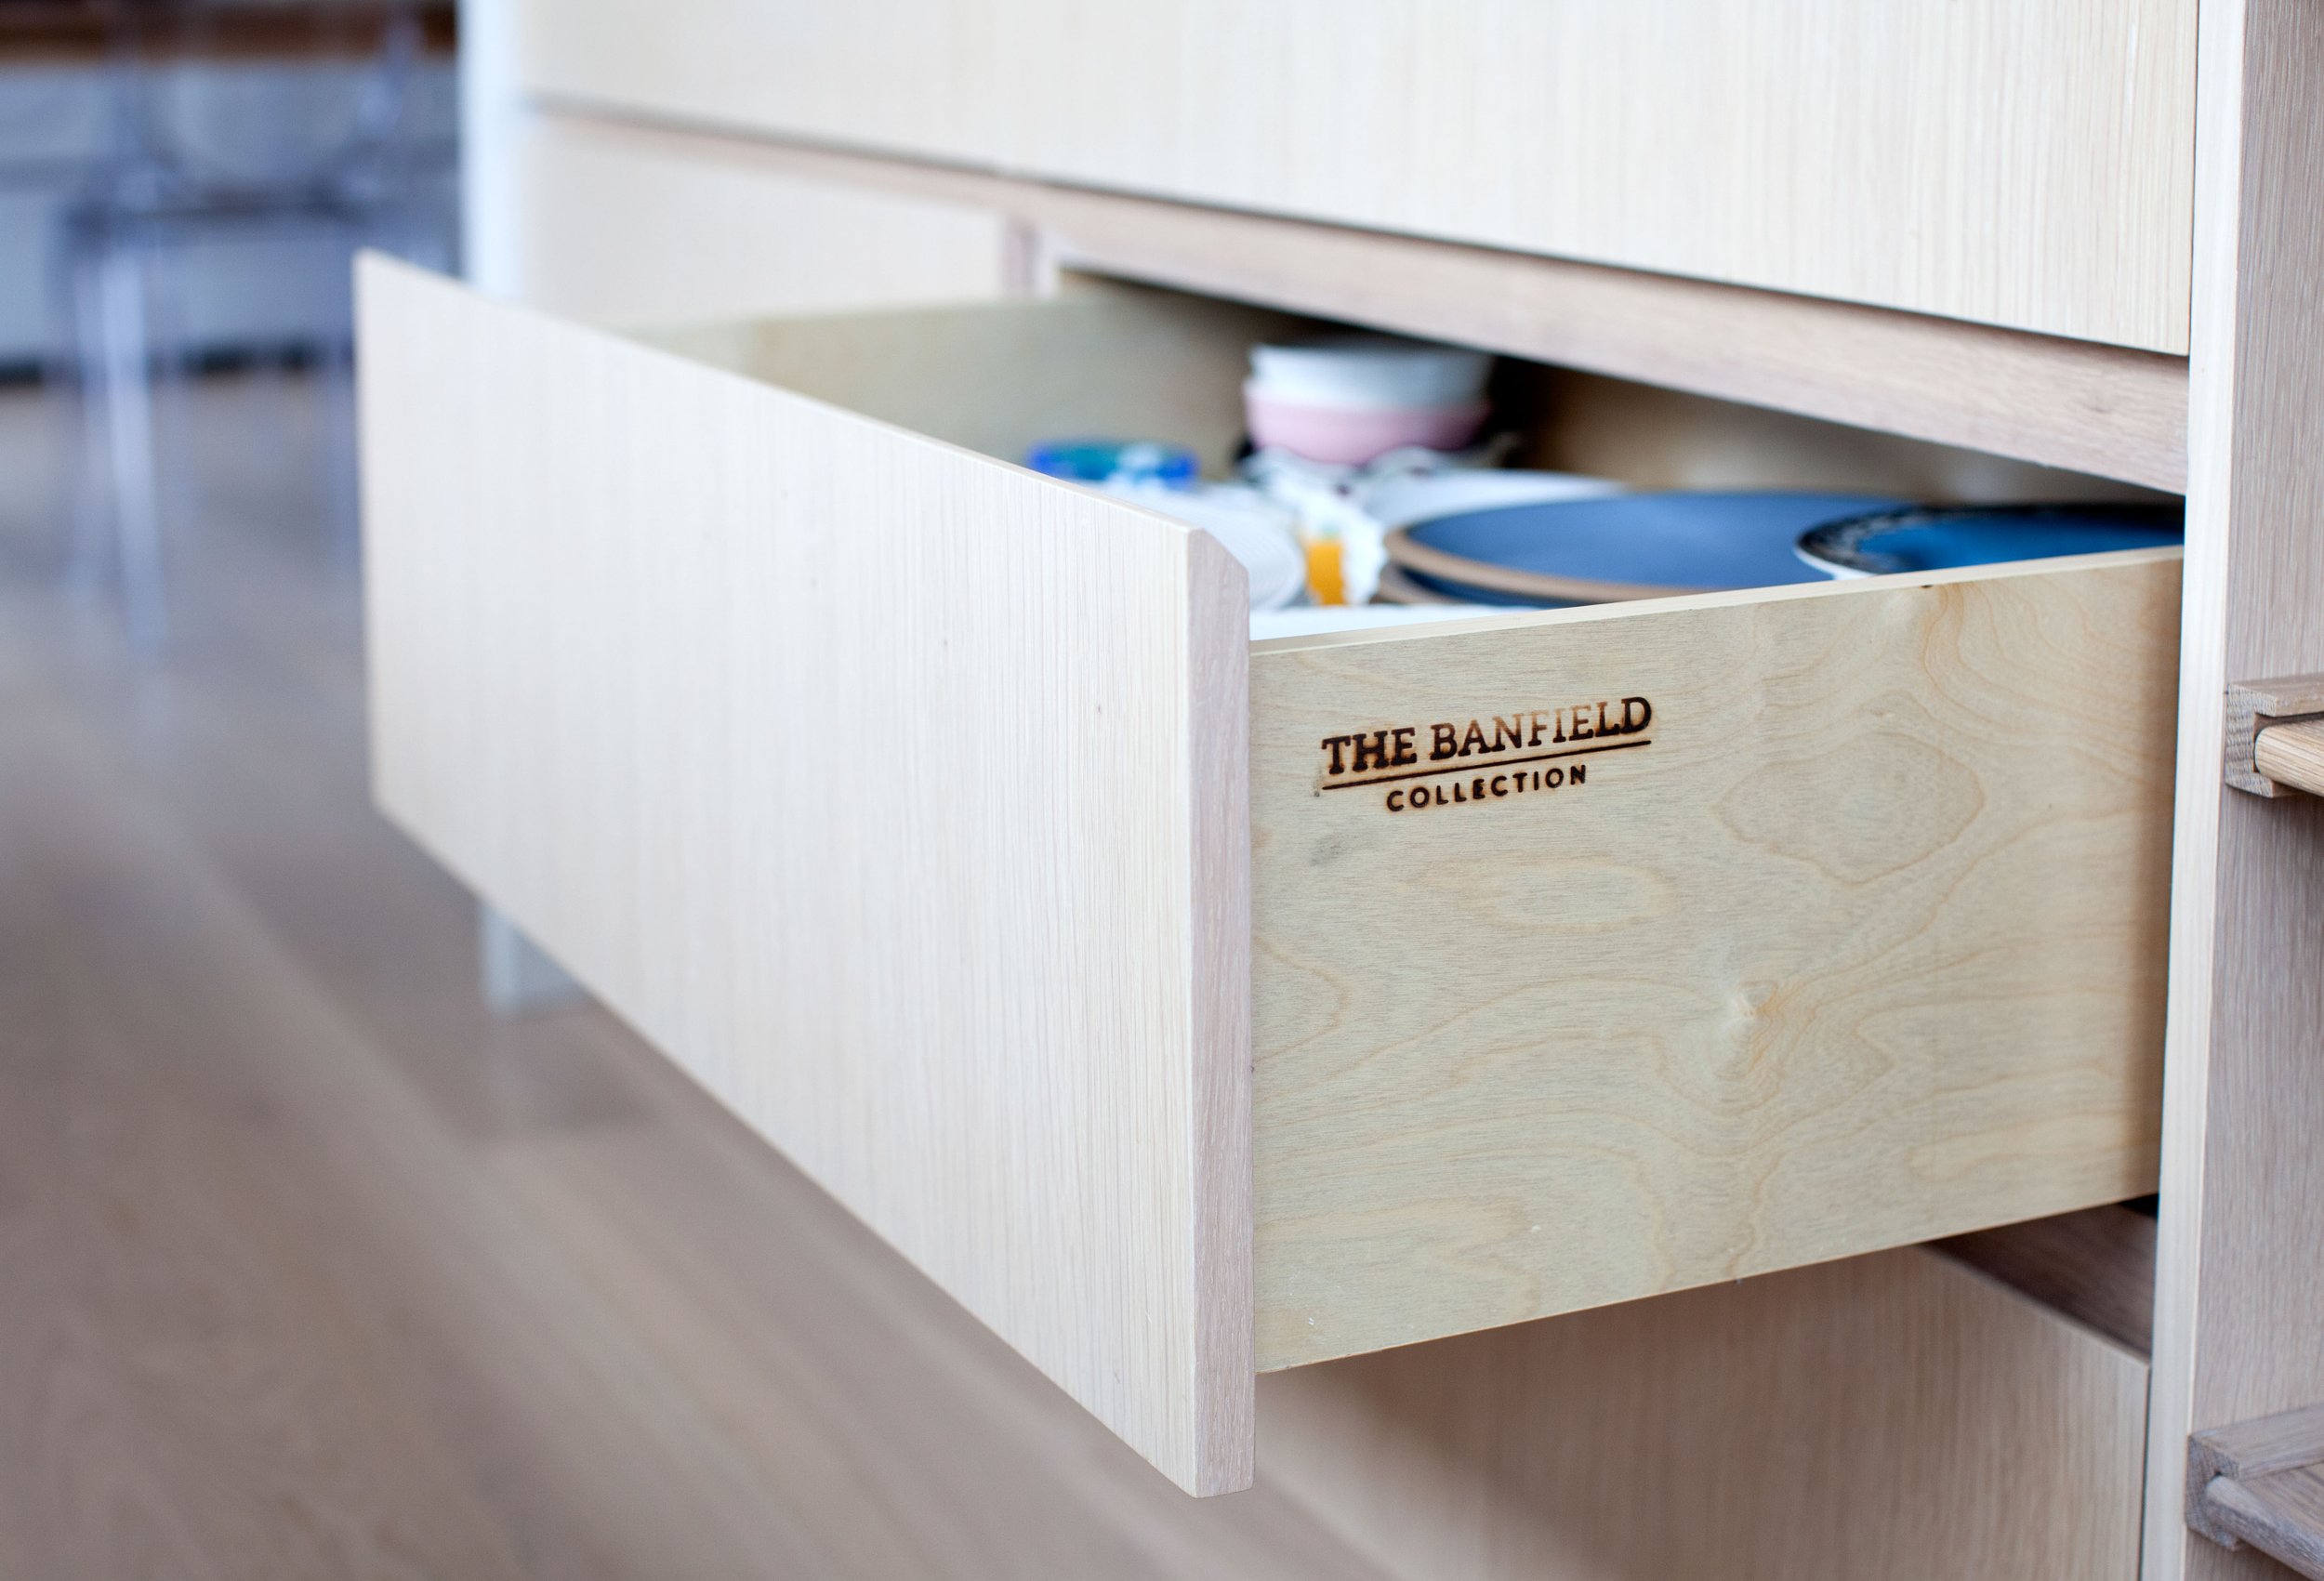
Millwork: The Banfield
Architectural Designer: Synthesis Design
Photographer: Janis Nicolay Photography